How we work
From understanding your life to living in the finished home.
The Sie Method is how one team carries a home from the first conversation to the months after you move in. Four stages, each ending with a clear decision from you, so nothing moves forward unresolved.
Read
We understand how the home is lived.
Lifestyle conversations, routines, priorities and constraints become a written brief that you confirm. It becomes the reference every later decision is checked against.
- 01Lifestyle discoveryHow the household actually uses the home, day to day and week to week.
- 02Family structureWho lives here, who visits, and who might later.
- 03Daily routinesMornings, evenings, work, rest and the transitions between them.
- 04Functional pain pointsWhat does not work today, and why.
- 05PrioritiesWhat matters most when not everything can.
- 06Existing possessionsFurniture, collections and objects that need a considered place.
- 07Future needsChildren growing, parents moving in, work changing.
- 08Budget realityAn honest range, set early, so the design is shaped by it.
- 09ConstraintsThe building, services, approvals and timing.
Questions we ask early
- Who is up first?
- Where do the keys and bags land?
- Who cooks, and for how many?
- What do you own that needs a proper place?
- What will be different in five years?
- Ends with
- A written brief that you confirm.
Resolve
Those needs become a resolved design.
Design direction, technical package, scope, budget and procurement plan are developed together, not one after another, so that what is drawn can be built for what has been agreed.
Execution begins only once the project is aligned and approved.
- LifeHow the household lives
- BriefWritten down and confirmed
- PlanSpace, movement, storage
- DetailDrawn to be built
- MaterialChosen for use and budget
 ApprovedApproved solutionReady for site
- 01Interior architecturePlan, volume, light and the logic of each room.
- 02Space planningCirculation, storage and how rooms connect.
- 03Material decisionsTested against use, durability and budget, not only appearance.
- 04Technical designServices, lighting, joinery and the details behind the finishes.
- 05DrawingsA construction package the site can build from.
- 06CoordinationStructure, services and specialists resolved on paper first.
- 07ScopeWhat is included, written down.
- 08BudgetAligned with the design before work starts.
- 09Procurement planningLong-lead items identified and sequenced.
- 10Client approvalsYour sign-off at each decision point.
- Ends with
- Your approval of the design, scope and budget. Nothing moves to site before it.
Before site
Good execution starts before site work begins.
A project should not move to execution while major questions about layout, scope, technical requirements, material direction or budget remain unresolved.
The time spent resolving them early is what keeps the site calm later.
What resolving early takes out of a project
- Surprises.
- Unnecessary variations.
- Rework.
- Budget drift.
- Rushed decisions on site.
Deliver
We carry the approved design through to site.
Procurement, site execution, quality control and snagging are run by the team that resolved the design. Progress, approvals, budget movement and variations remain visible throughout delivery.
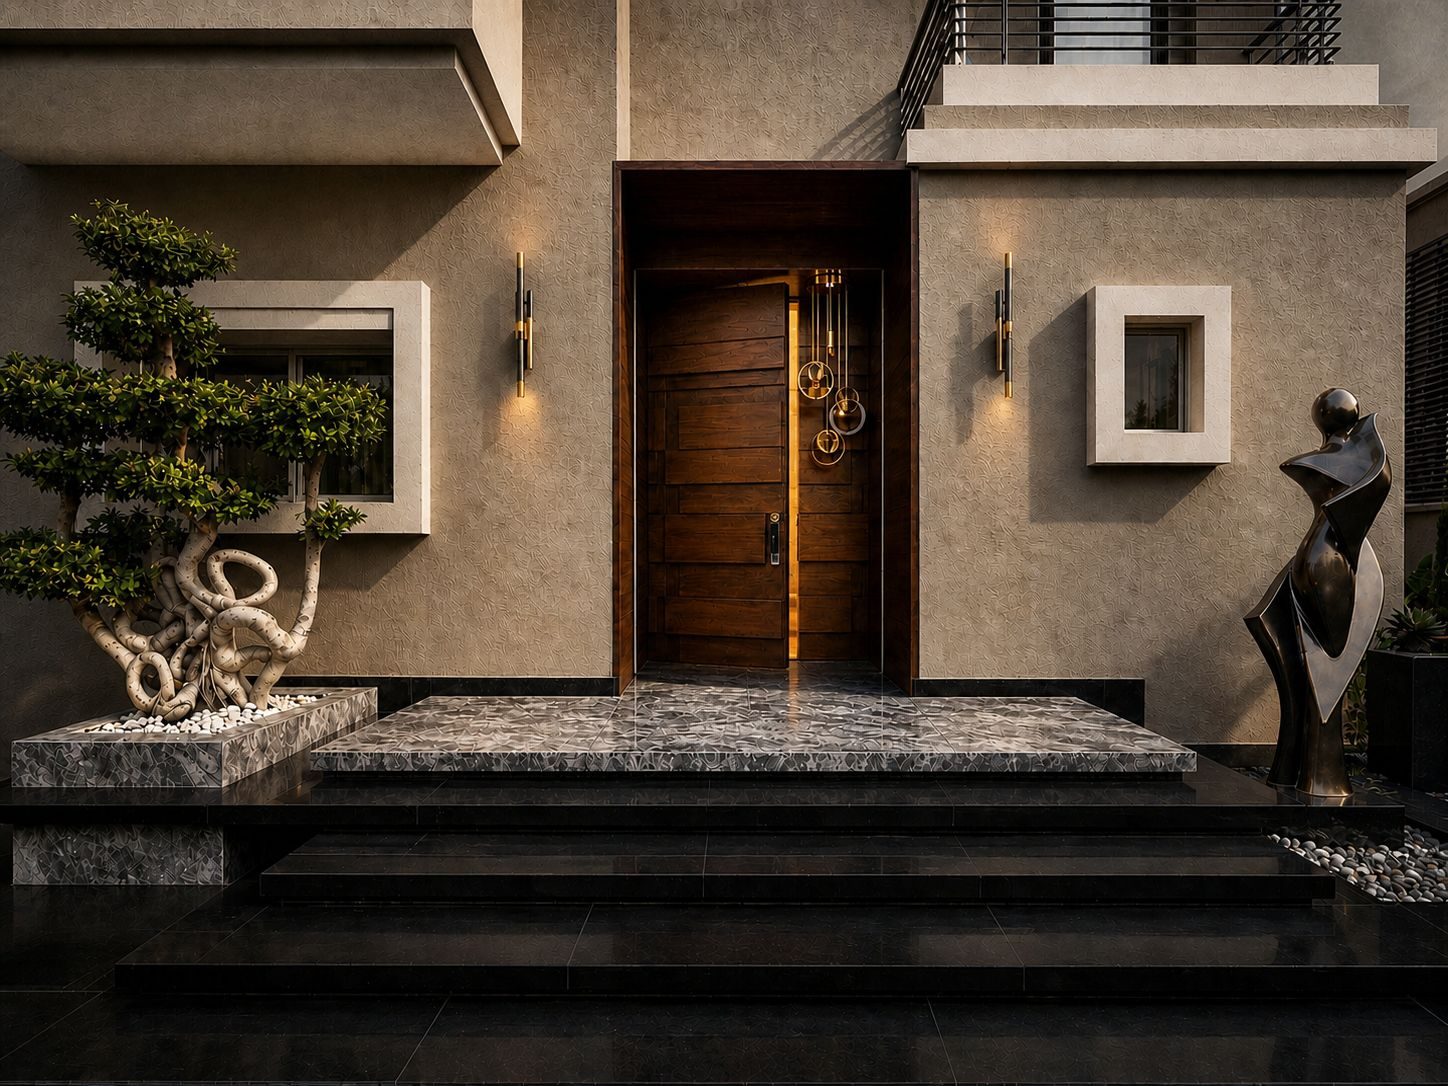
A timber door, a raised stone landing and light at hand height.
- 01ProcurementOrdering and sequencing materials to the programme.
- 02Site managementThe team that answers for the work is on site.
- 03CoordinationTrades, suppliers and specialists managed by us, not by you.
- 04Quality controlWork checked against the drawings as it progresses.
- 05Client approvalsClear points where your decision is needed, and why.
- 06VariationsAny change priced and approved before it is built.
- 07Progress visibilityYou know where the work stands.
- 08Budget trackingMovement against the approved budget, explained.
- 09SnaggingEvery defect listed, fixed and checked before handover.
- Ends with
- A home checked, snagged and handed over.
Execution should not require the client to become the project manager.
Visibility
You should know where your project stands.
A home is a large commitment of money and time. Throughout the project you should be able to see what is happening, what has been decided and what comes next, without having to chase anyone for it.
- Progress
- Where the work is against the programme, space by space.
- Decisions
- What has been decided, and what is still open.
- Approvals
- What needs your sign-off, and by when, before work can proceed.
- Budget movement
- How spending is moving against the approved budget, and why.
- Variations
- Any change to scope, priced and approved by you before it is built.
- Procurement
- What has been ordered, what is on its way, and what is waiting on a decision.
- Upcoming milestones
- What happens next, and what it needs from you.
Sustain
Handover is not where our involvement ends.
We stay present as the home enters real use: a call, a visit, an inspection and a report at 30 and 90 days, plus support with adjustments after handover.
The first months are when a home is properly tested: the way the light falls in winter, the cupboard that is never quite big enough, the door everyone uses instead of the one that was planned.
The home is handed over, with a walkthrough.
- A call
- A visit
- An inspection
- A report
- A call
- A visit
- An inspection
- A report
- AdjustmentsSmall changes once the household has lived with the design: a shelf moved, a light re-aimed, a door rehung.
- Real-life performanceWhat works and what does not, recorded at each review.
- AftercareSupport after handover, from the team that delivered the home.
- Ends with
- Reviews at 30 and 90 days, and a home that keeps working.
Tell us about your home.
Whether you are renovating an existing home or starting with an unfinished space, tell us what you have, what needs to change and how you want to live in it. The first conversation is exploratory, not a sales pitch.
Our residential fit-out projects typically start from an execution value of EGP 2 million.