Projects / Completed
CFC
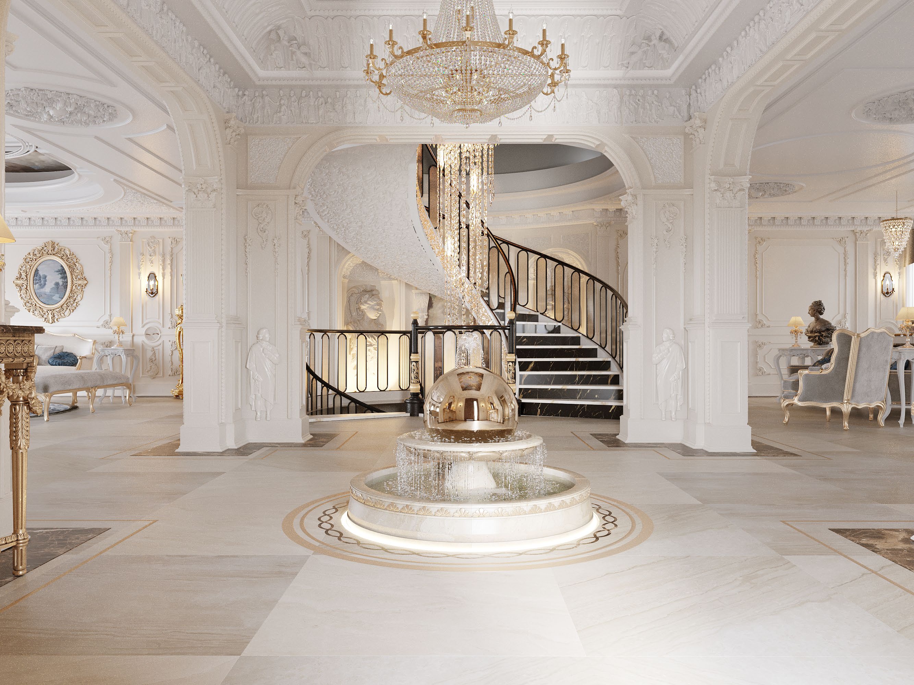
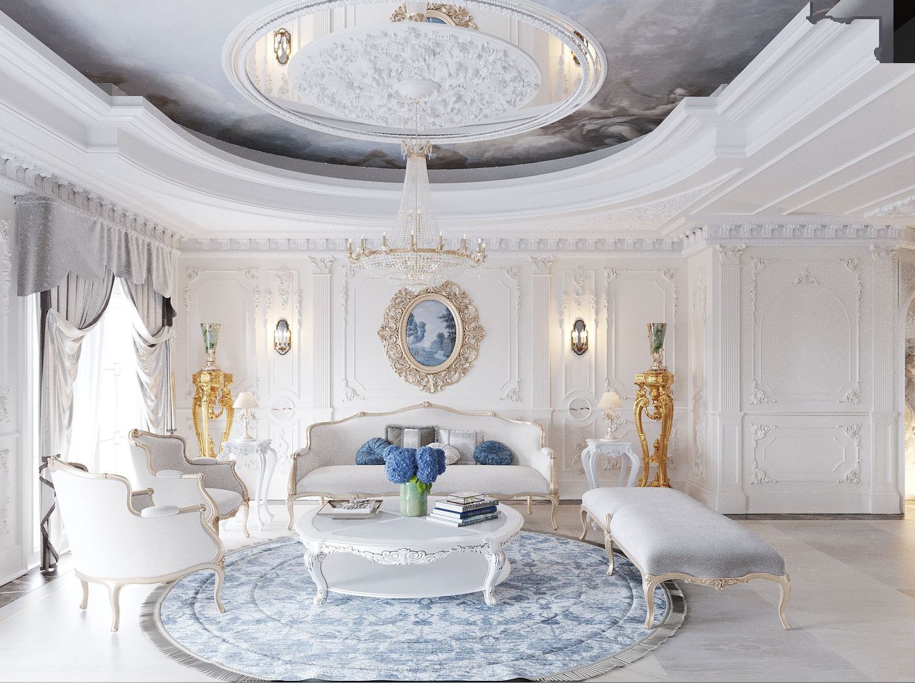
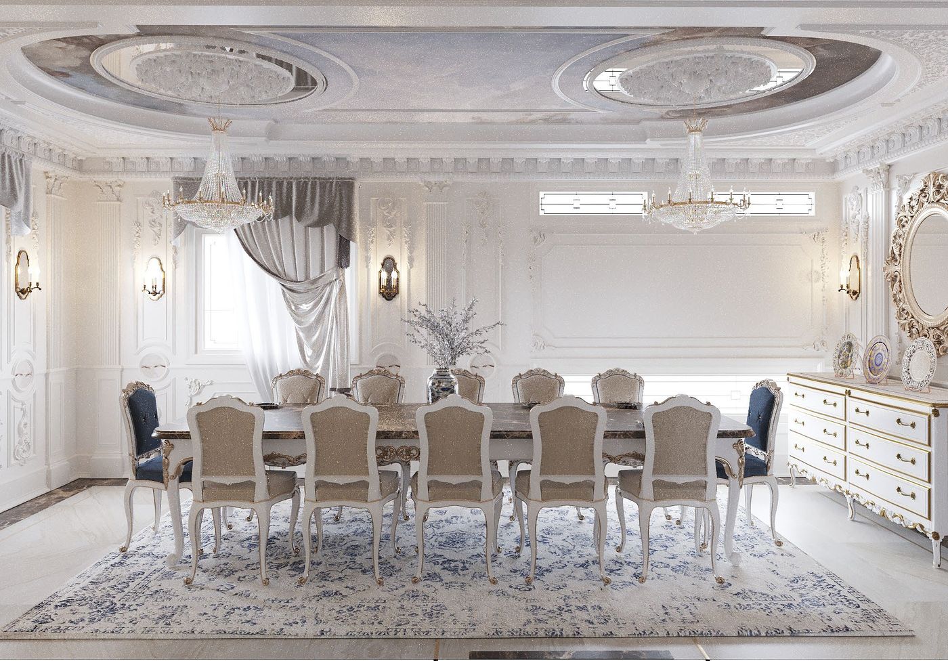
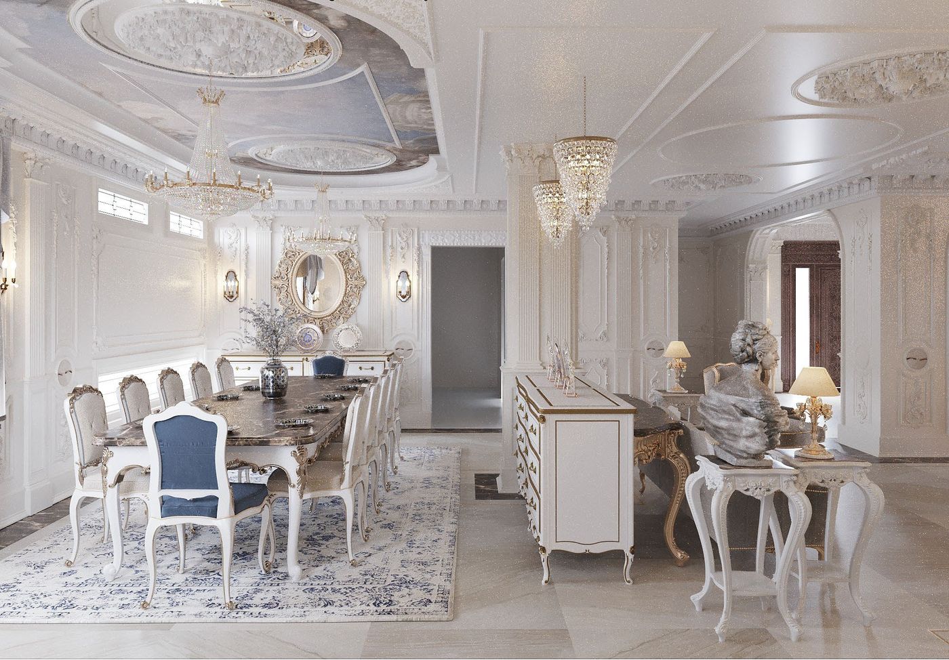
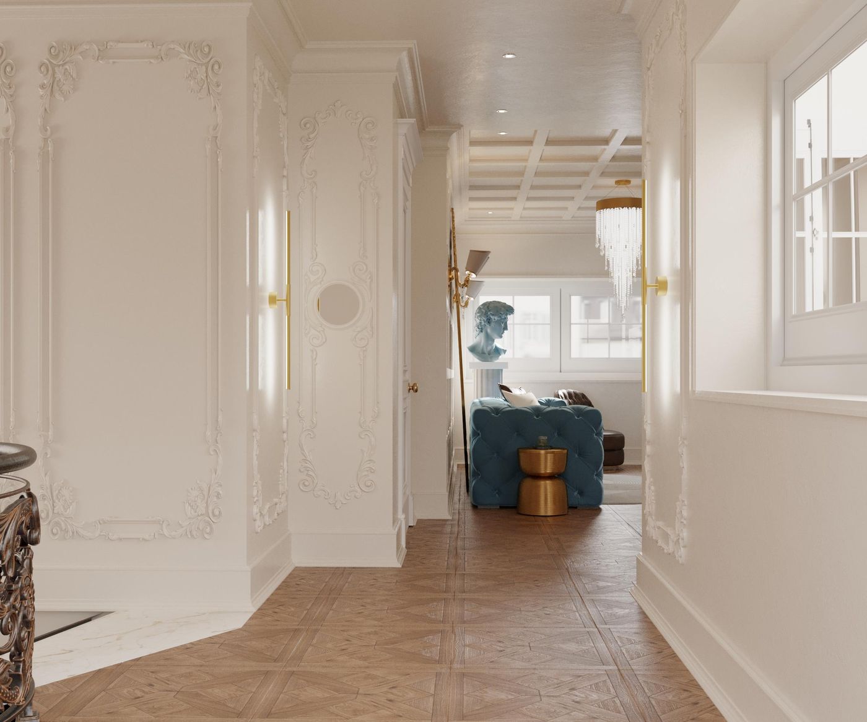
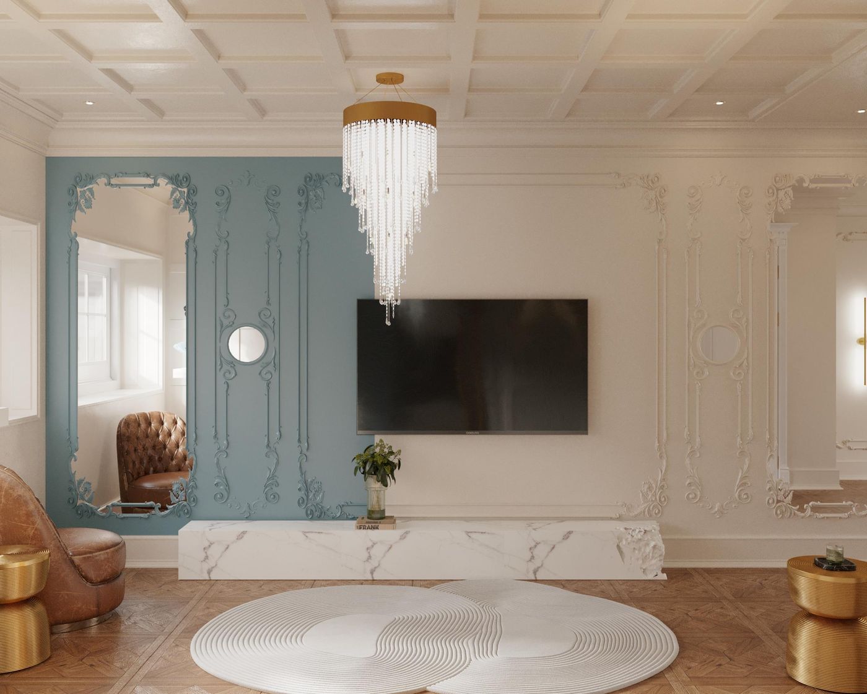
Neoclassical, floor by floor. Entrance, reception, dining, stair hall, master suite and roof living room.
- Location
- CFC, New Cairo
- Property type
- Standalone villa
- Scope
- Interior architecture, technical development, fit-out and handover
- Stage
- Completed, 2023
Who was the home being designed for?
A large extended family spread over three floors, from small children to grandparents. The ground floor has to receive thirty people for an occasion, while the floors above have to work for very different daily rhythms.
What actually needed to change?
The ground floor was a series of closed rooms off a narrow hall, with nowhere to seat a full table. The stair was dark and purely functional, the master suite had to suit two different routines, and the roof floor held little more than storage.
What decisions answered that need?
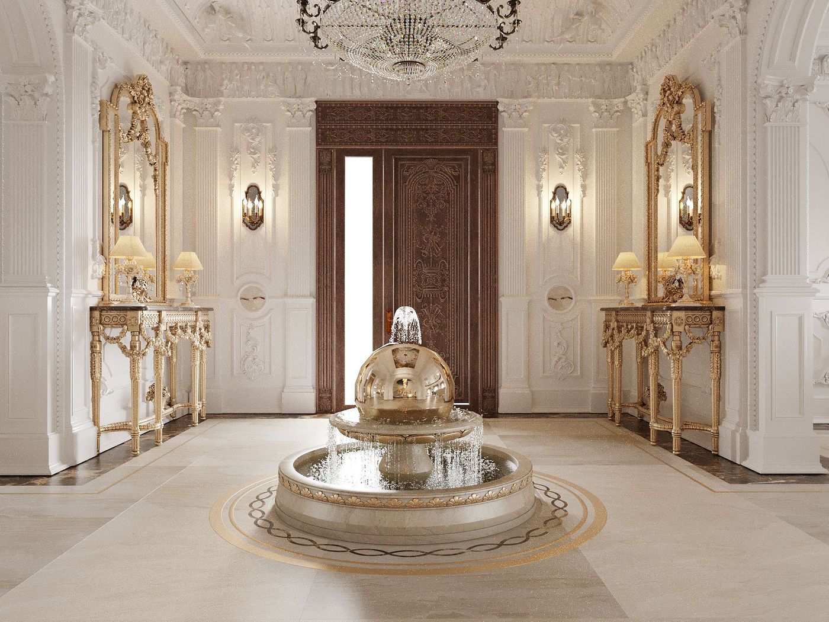
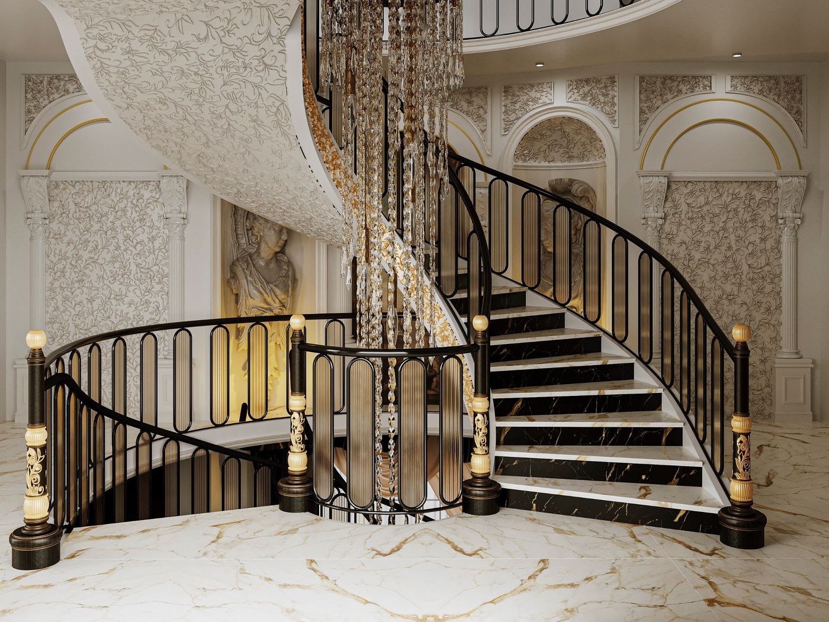
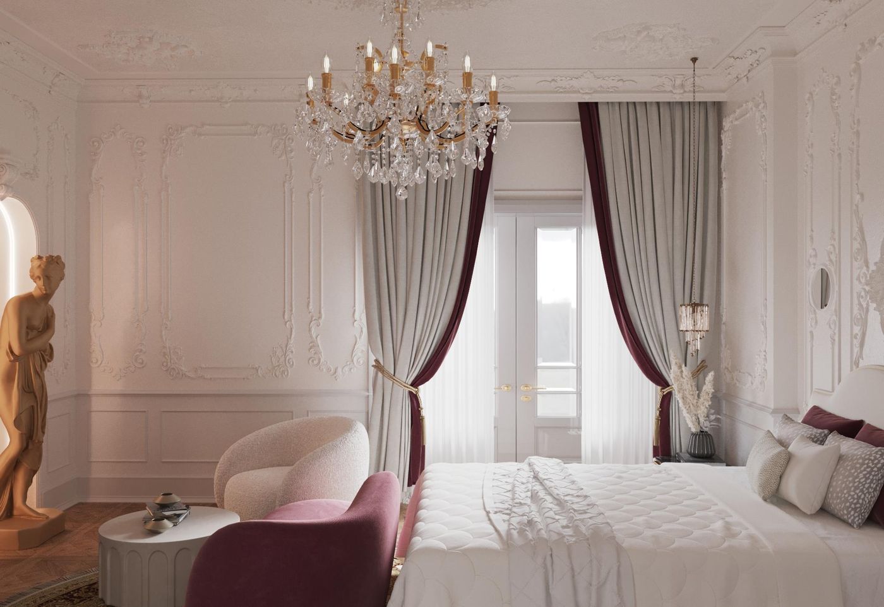
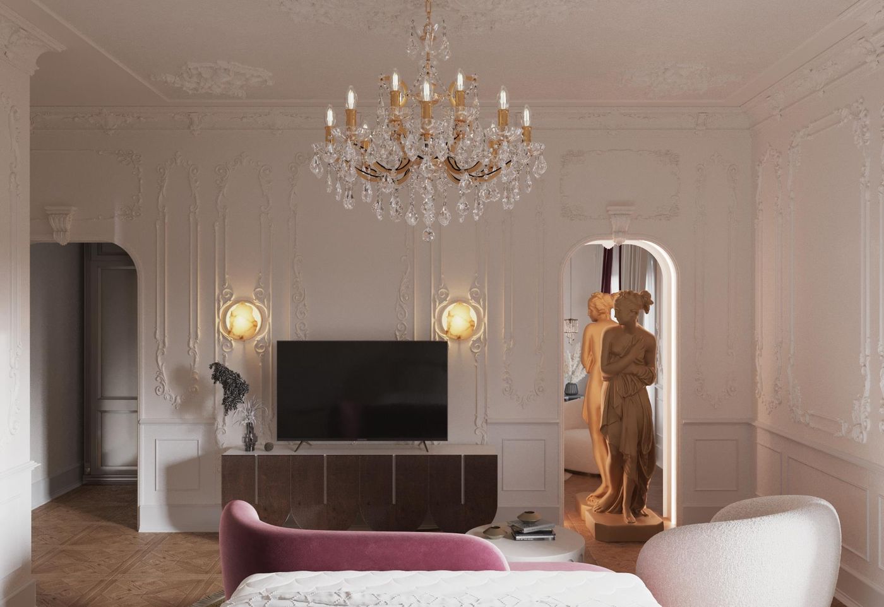
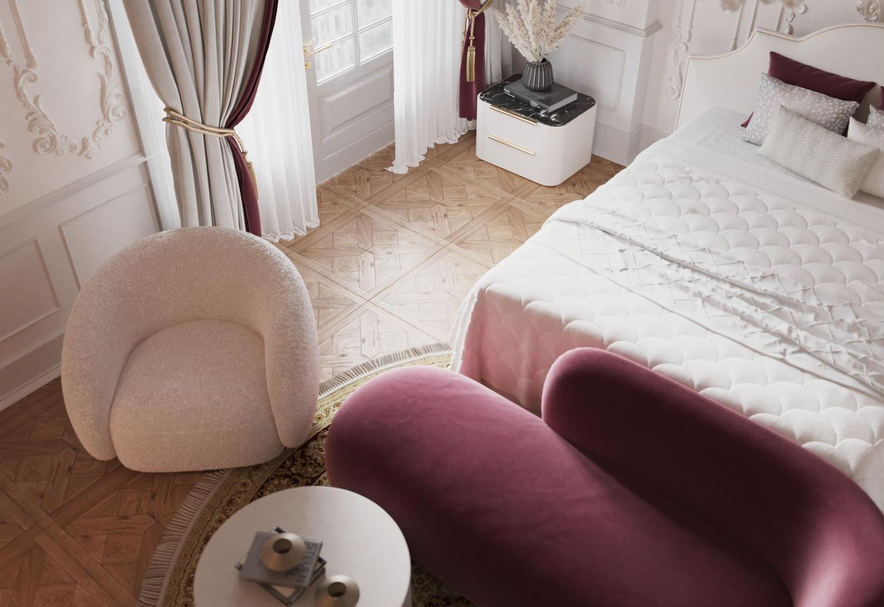
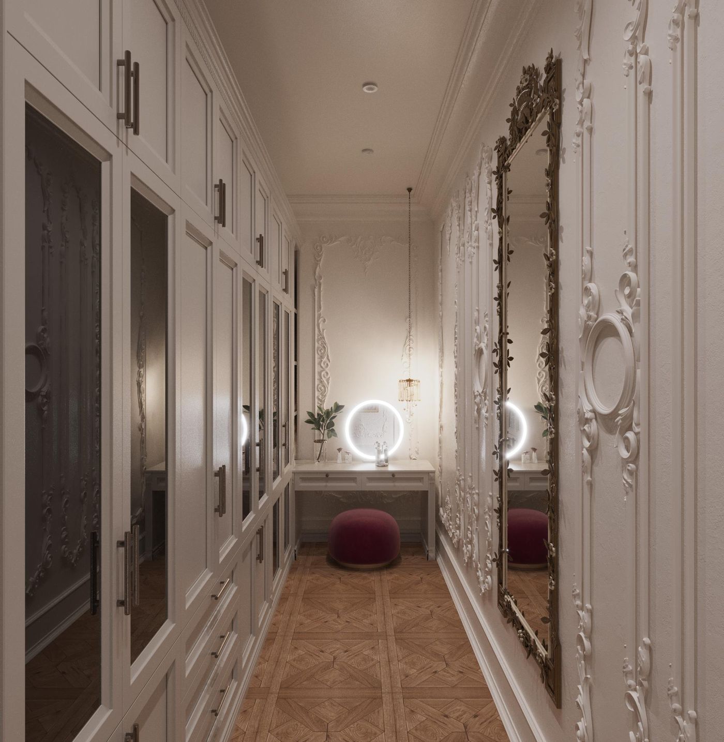
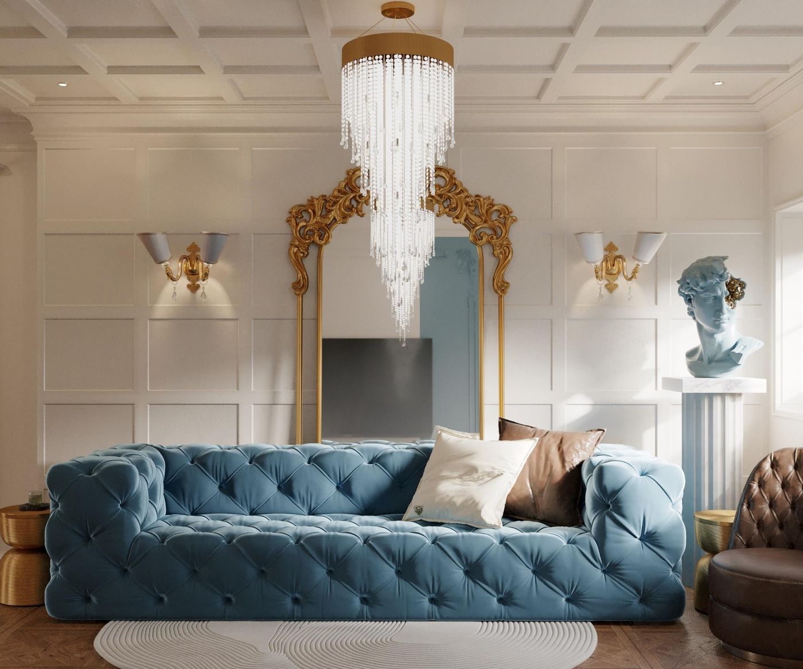
One house, each floor with its own character: a white and gold ground floor around a marble fountain, a stair hall in black marble and wrought iron, a blush master suite and a lighter roof living room.
- 01The entrance hall opened up and centred on a fountain, so arrival has a clear point of focus.
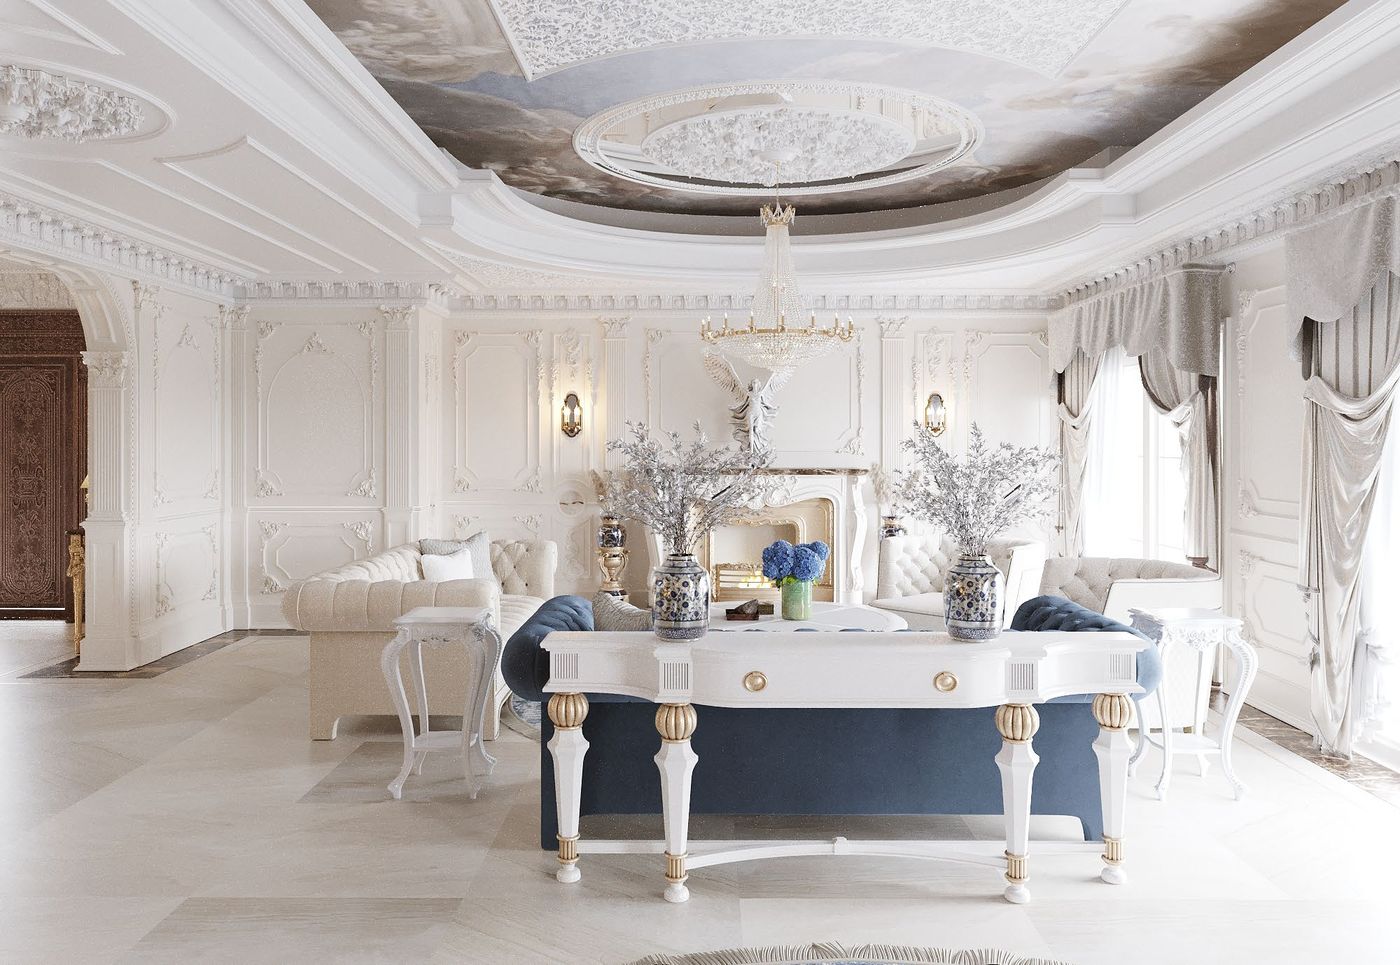
- 02Reception and dining placed on one axis, so the two rooms work as one space for occasions.
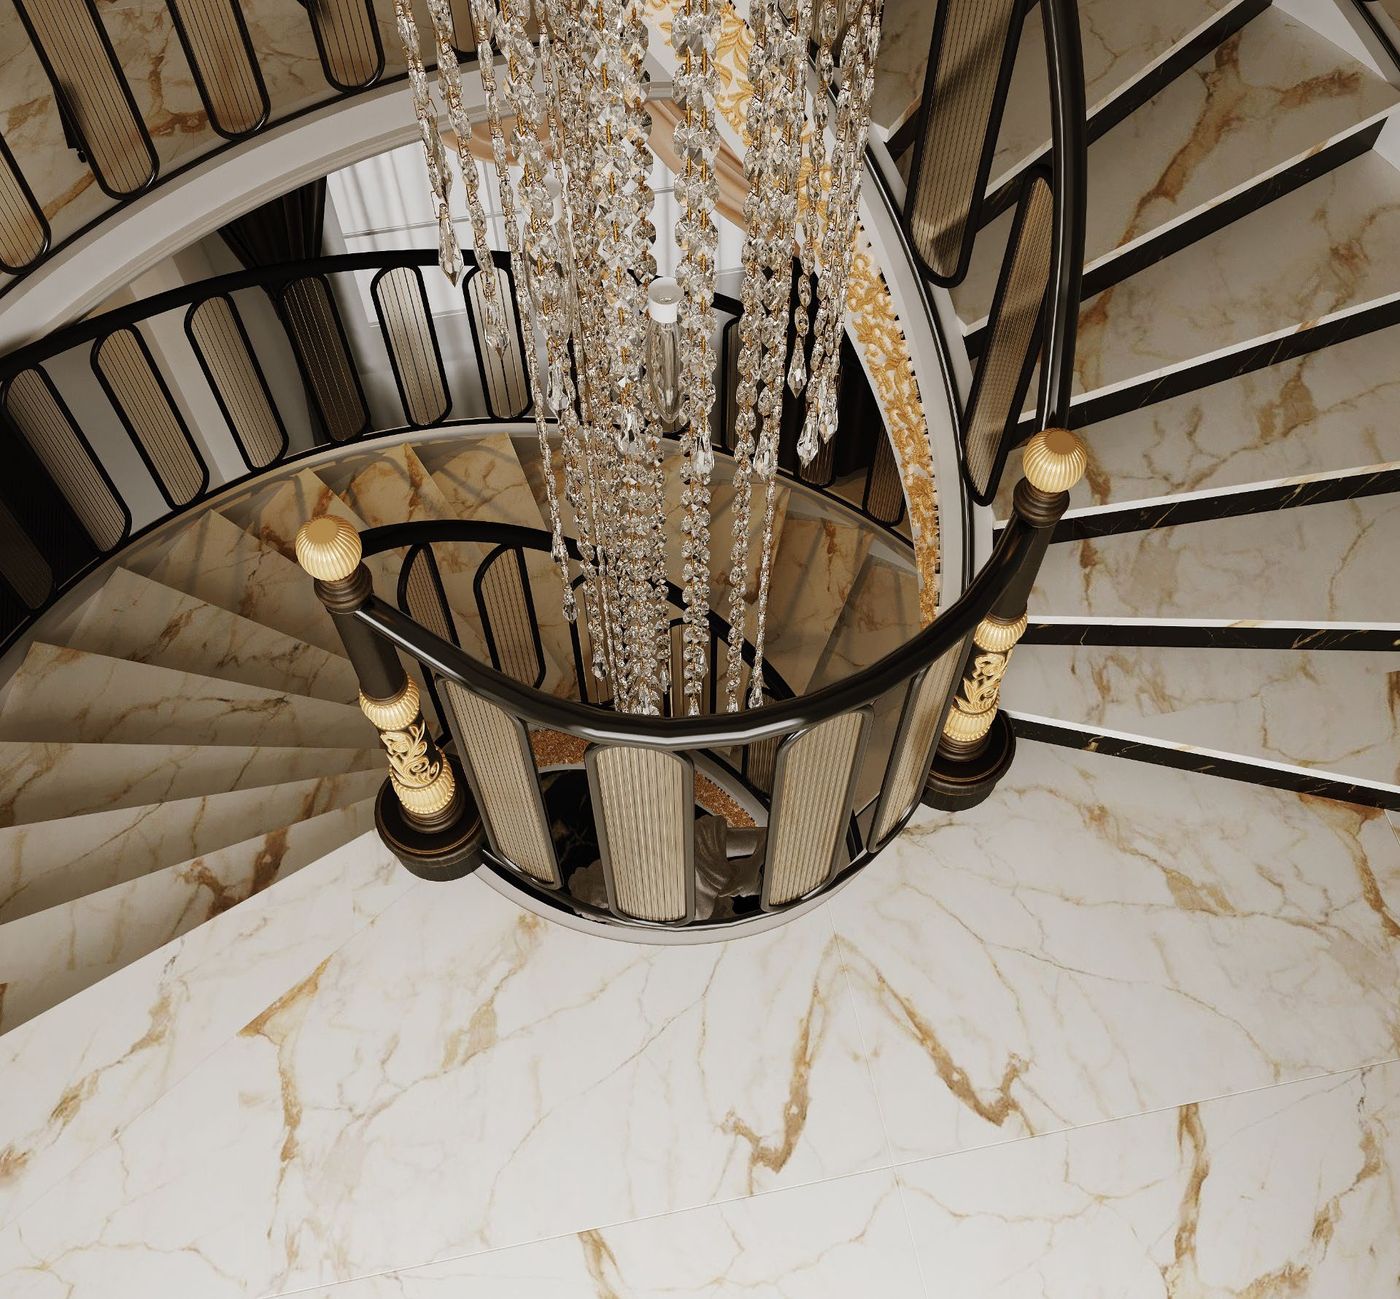
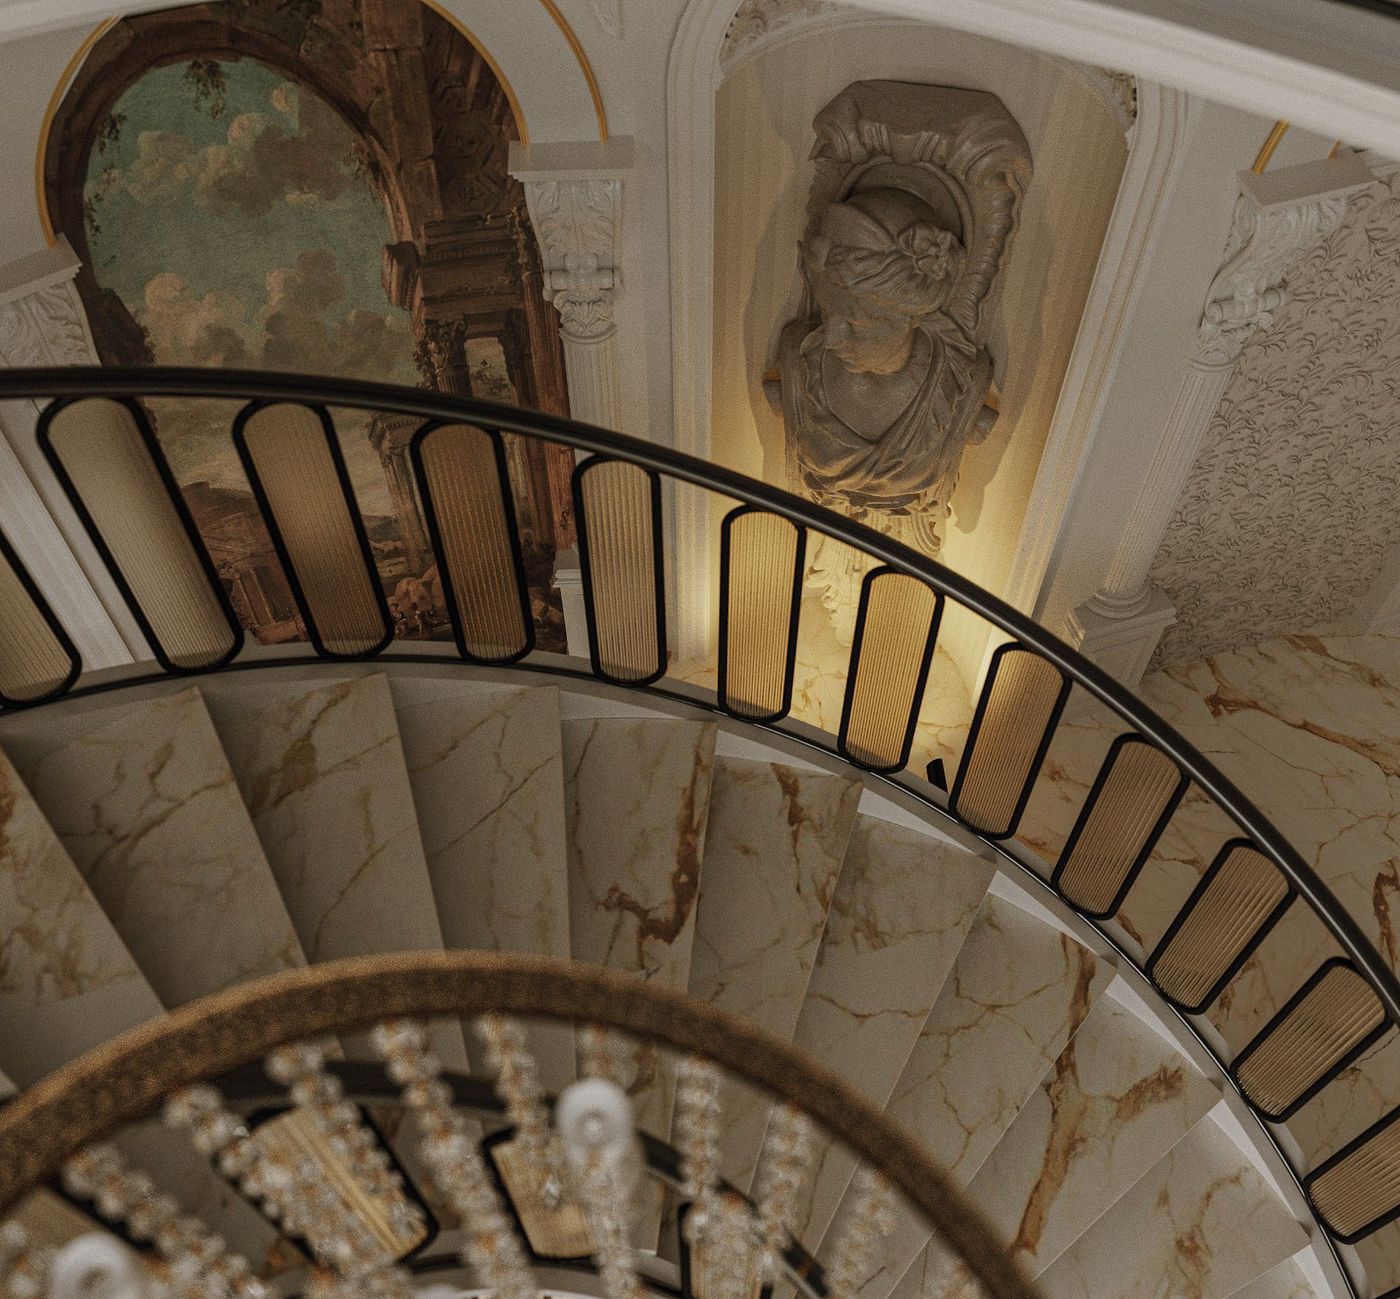
- 03The stair set on a disc of Port Saint Laurent marble, with a crystal cascade through the full height of the well.
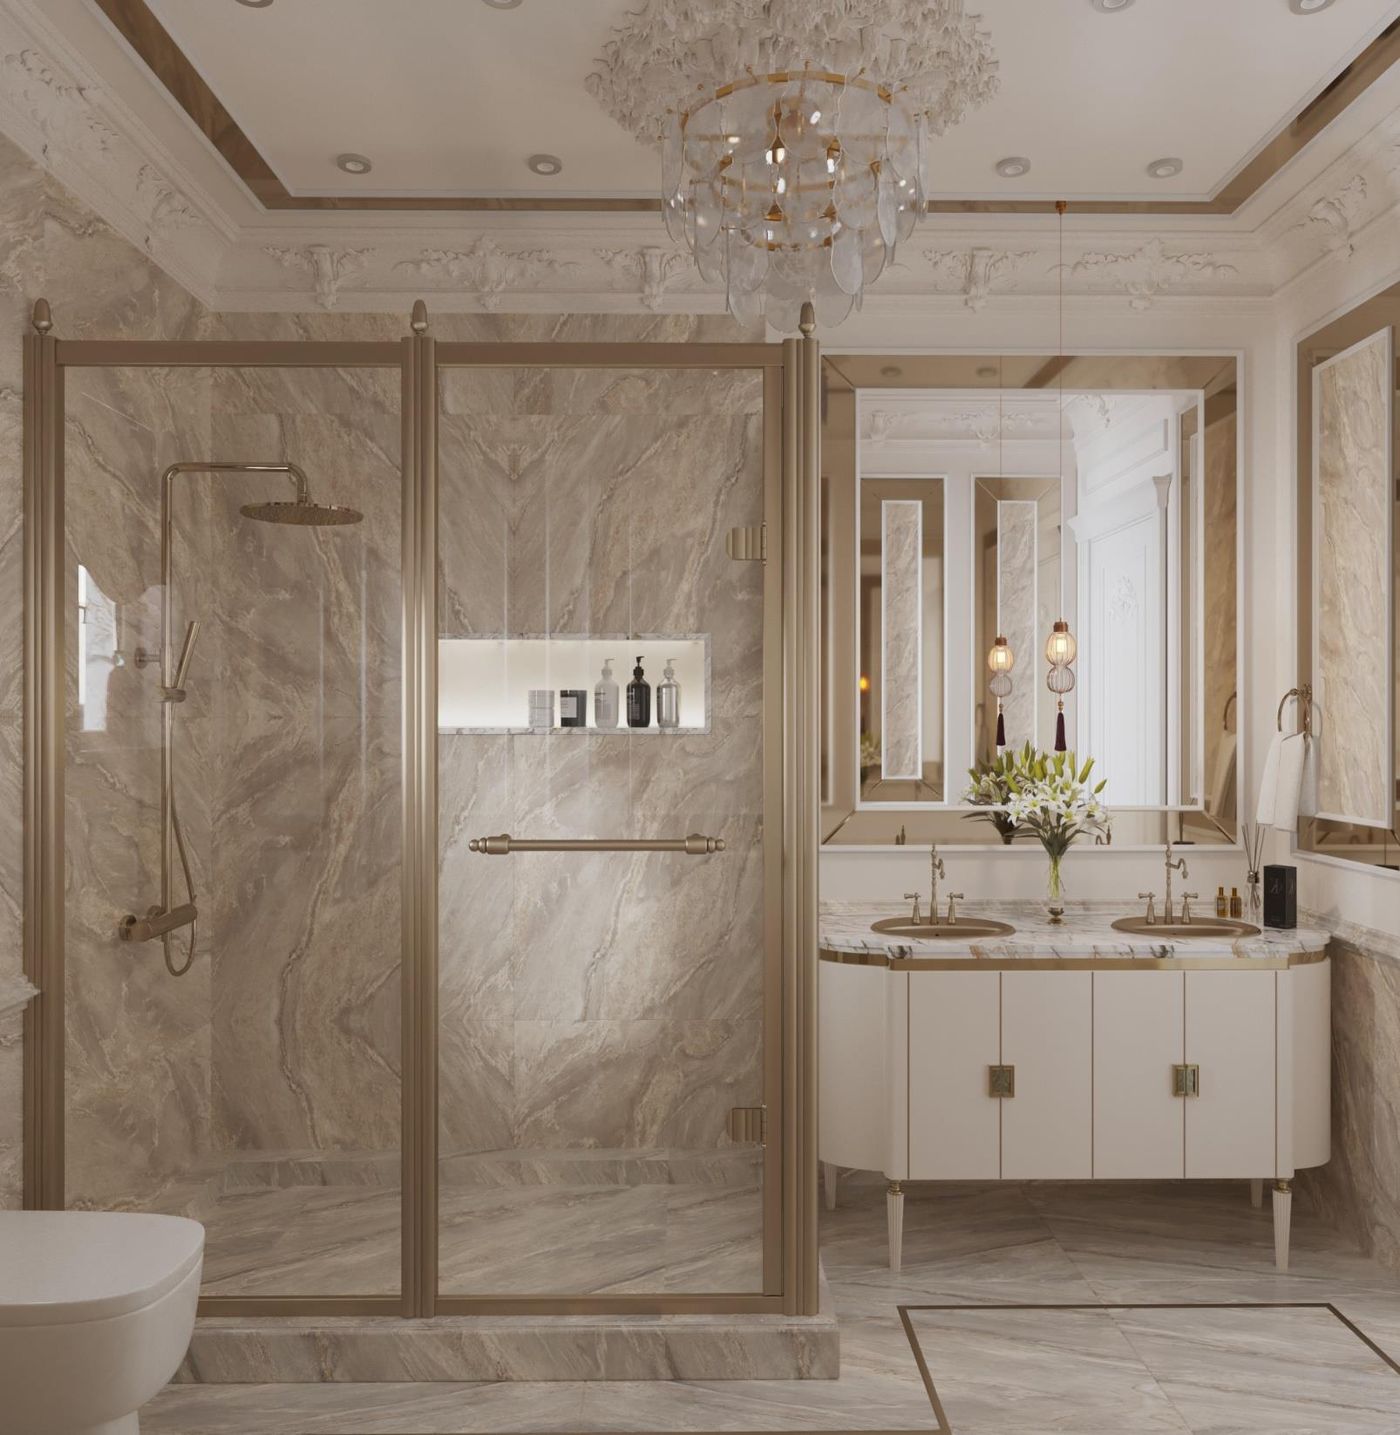
- 04A separate dressing room between bedroom and bathroom in the master suite, so early mornings happen out of sight.
- 05A lighter palette on the roof, so the family living room feels like a separate, easier place.
Materials, technical decisions, storage, circulation and lighting.
- Breccia Daino marble
- Emperador Dark marble
- Port Saint Laurent marble
- Hand-carved plaster mouldings
- Oak parquet
- Wrought iron balustrade
- Teal velvet
- Brushed brass
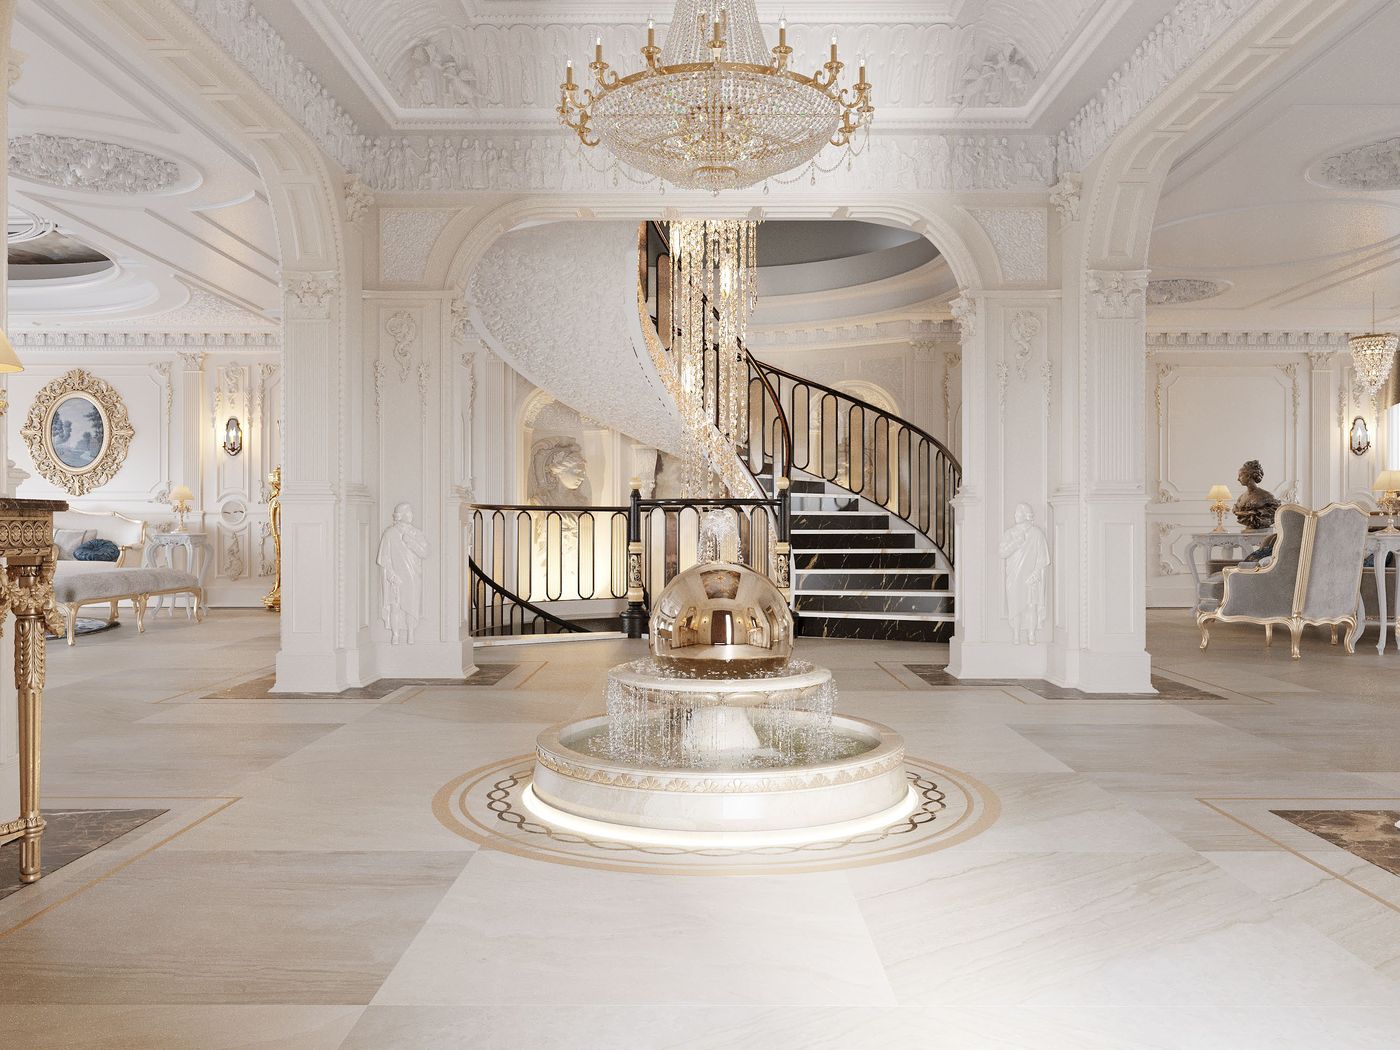
The fountain needed its own drainage, pump access and waterproofing below the marble floor. Balustrade heights and spacing were checked against child-safety requirements, and the crystal pendant’s fixing was coordinated across three floors. On the roof, insulation and air-conditioning capacity were resolved before any panelling was drawn.
How did the design translate to site?
Marble was selected slab by slab and booked early, since it set the programme. The curved stair treads were templated from the built stair before cutting, and the plaster mouldings were produced off site from the approved drawings.
Setting out the floor inlay around the fountain, and the curved marble treads on the stair, so every joint meets the arches, thresholds and curves without a visible cut.
- Delivered result
- A house where each floor has its own character and the whole still reads as one home.
Ground floor
The stair
First floor
Roof
Tell us about your home.
Whether you are renovating an existing home or starting with an unfinished space, tell us what you have, what needs to change and how you want to live in it. The first conversation is exploratory, not a sales pitch.
Our residential fit-out projects typically start from an execution value of EGP 2 million.