Skip to content
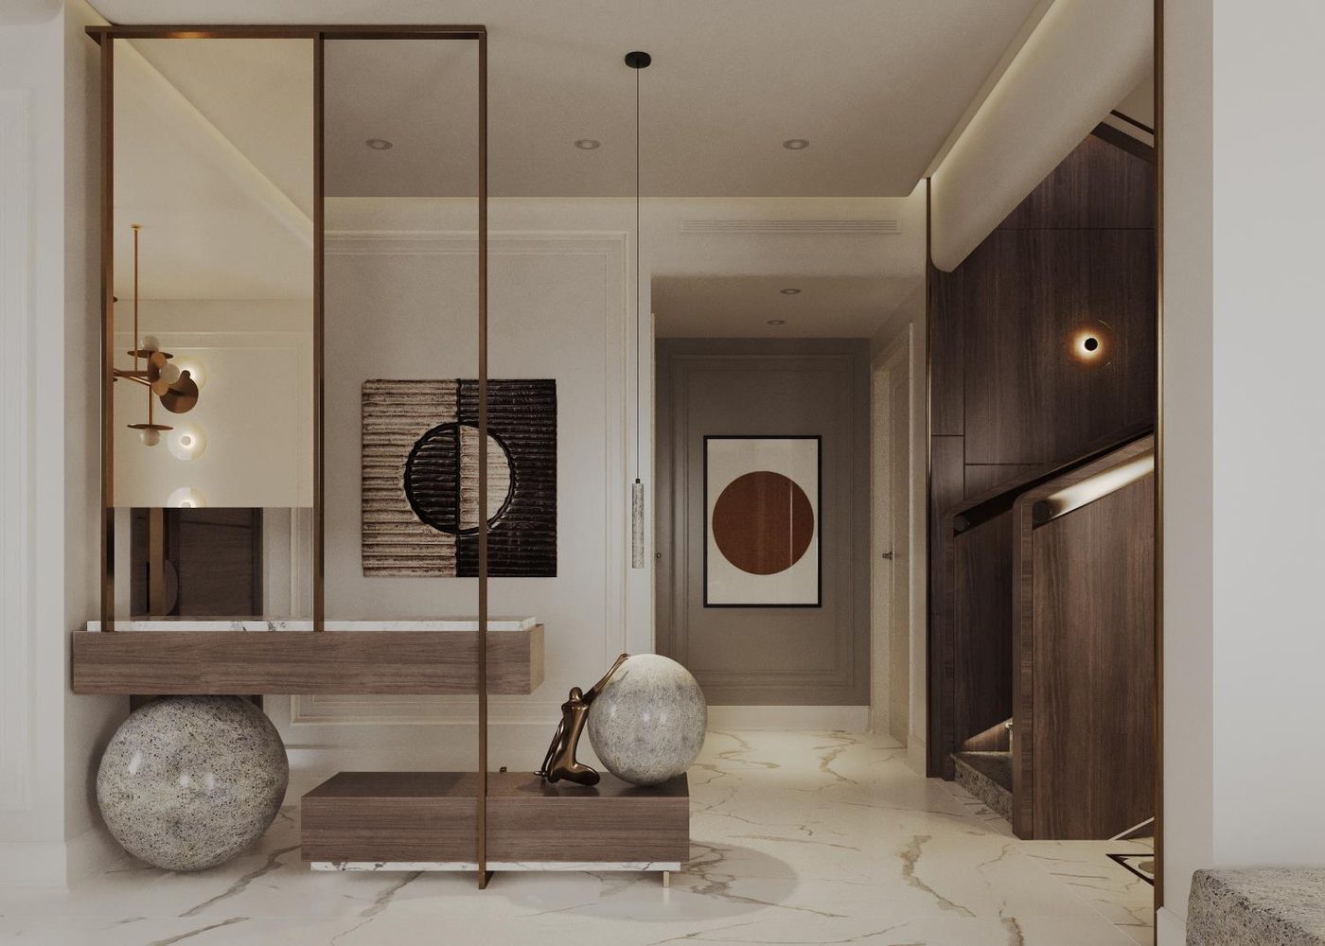
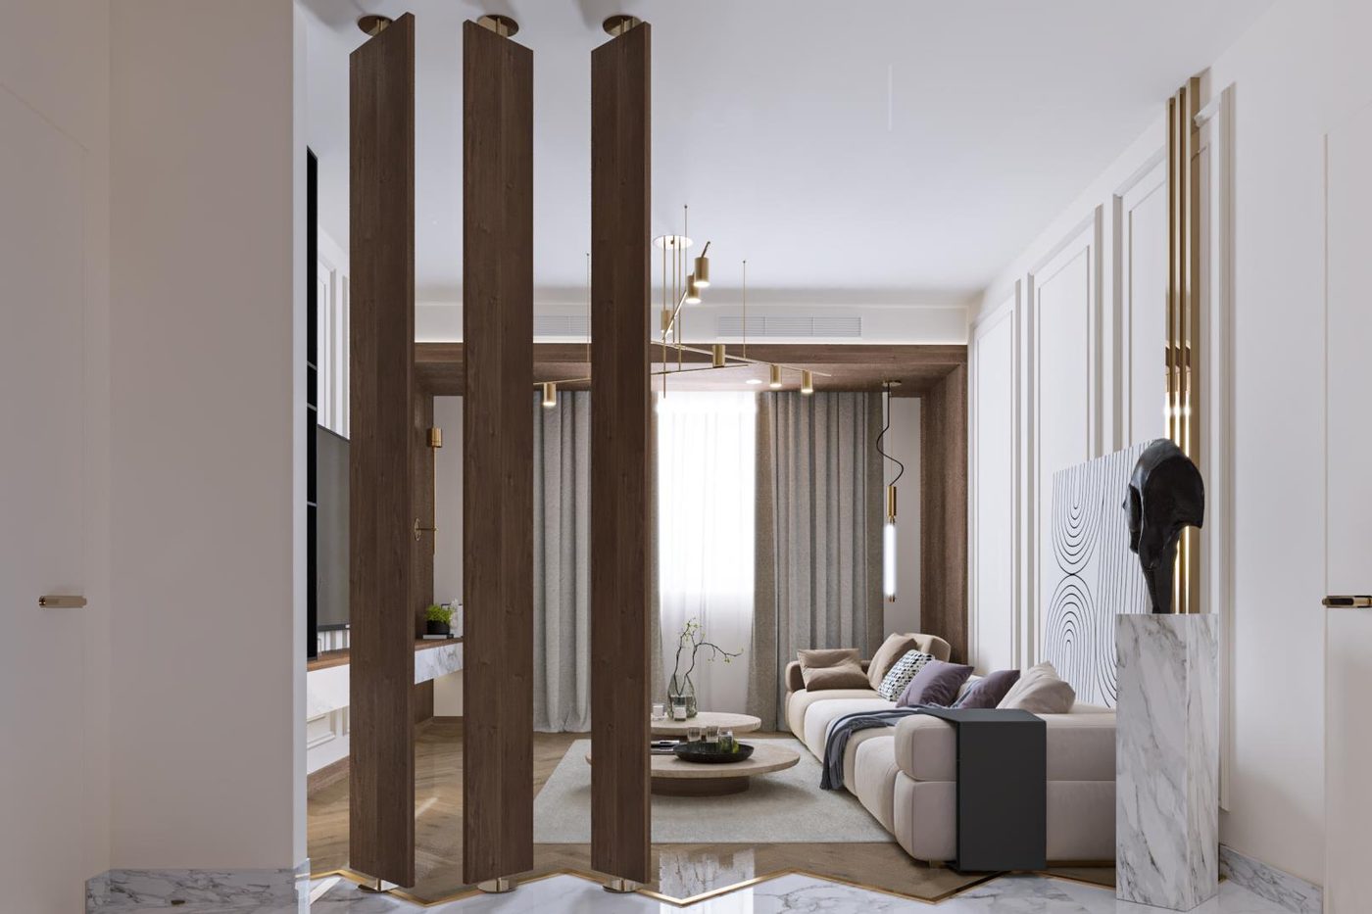
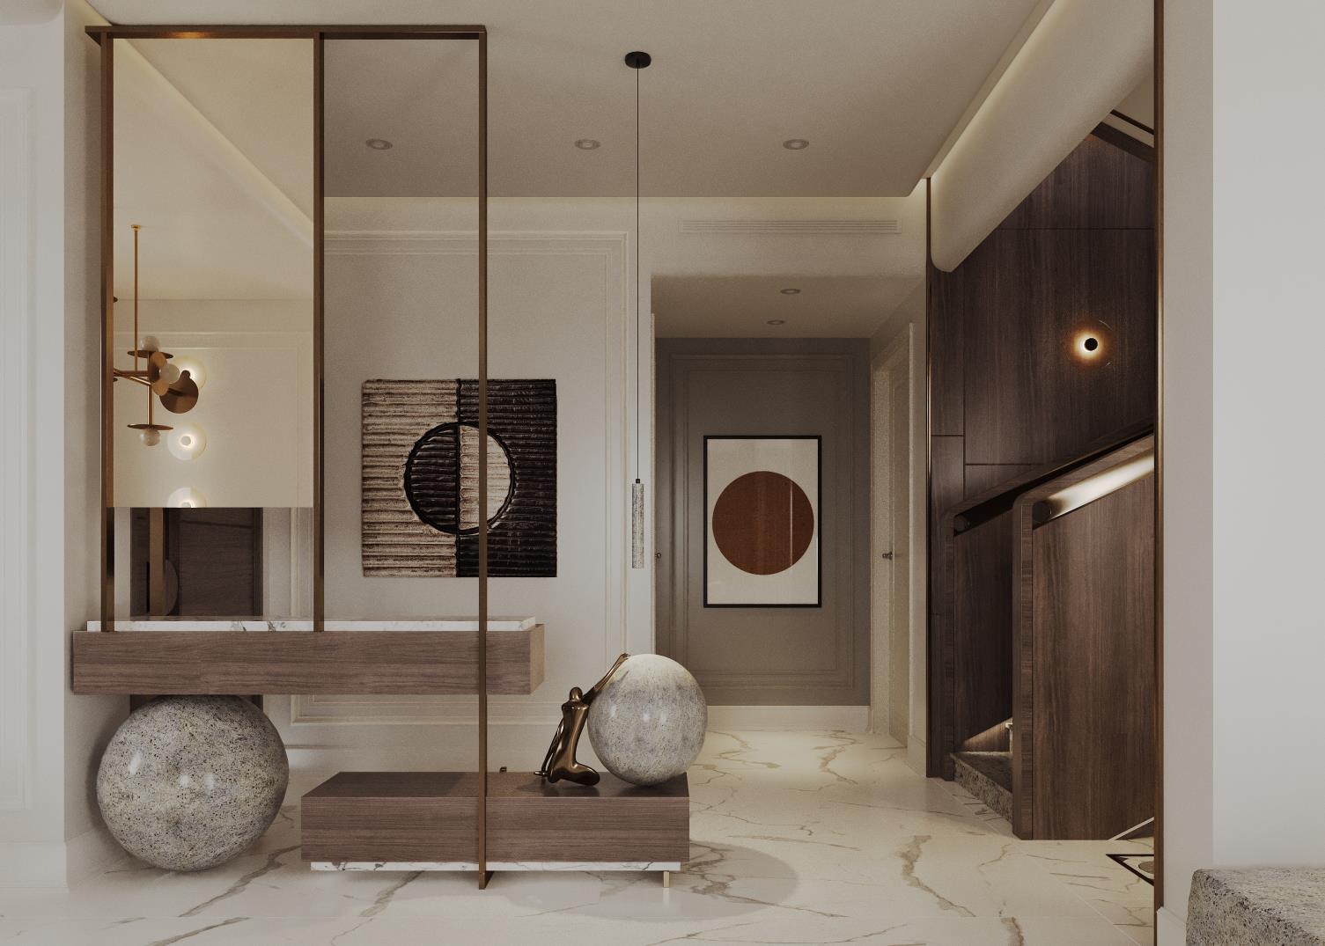
Festival Living: The entrance, seen through a bronze-framed screen

Projects / Completed

Festival Living

Walnut, stone and soft white. Entrance, stair, living, dining, family living, master suite with dressing room, three bedrooms and their bathrooms.

Location
Festival Living, New Cairo
Property type
Standalone villa, three floors
Scope
Interior architecture, procurement and fit-out
Stage
Completed, 2023
01The Life

Who was the home being designed for?

Two working parents and their children, with a household that runs on routine during the week and fills with family at the weekend. Each child wanted a room that felt like their own.

02The Need

What actually needed to change?

The ground floor had to receive guests properly, while the first floor became the family's own living space. The master suite needed a real dressing room, and the children's rooms needed space to study as well as sleep.

03The Response

What decisions answered that need?

Walnut does the structural work in this house, framing the stair, the living rooms and the master suite, while stone and soft white keep everything around it quiet.

  • 01
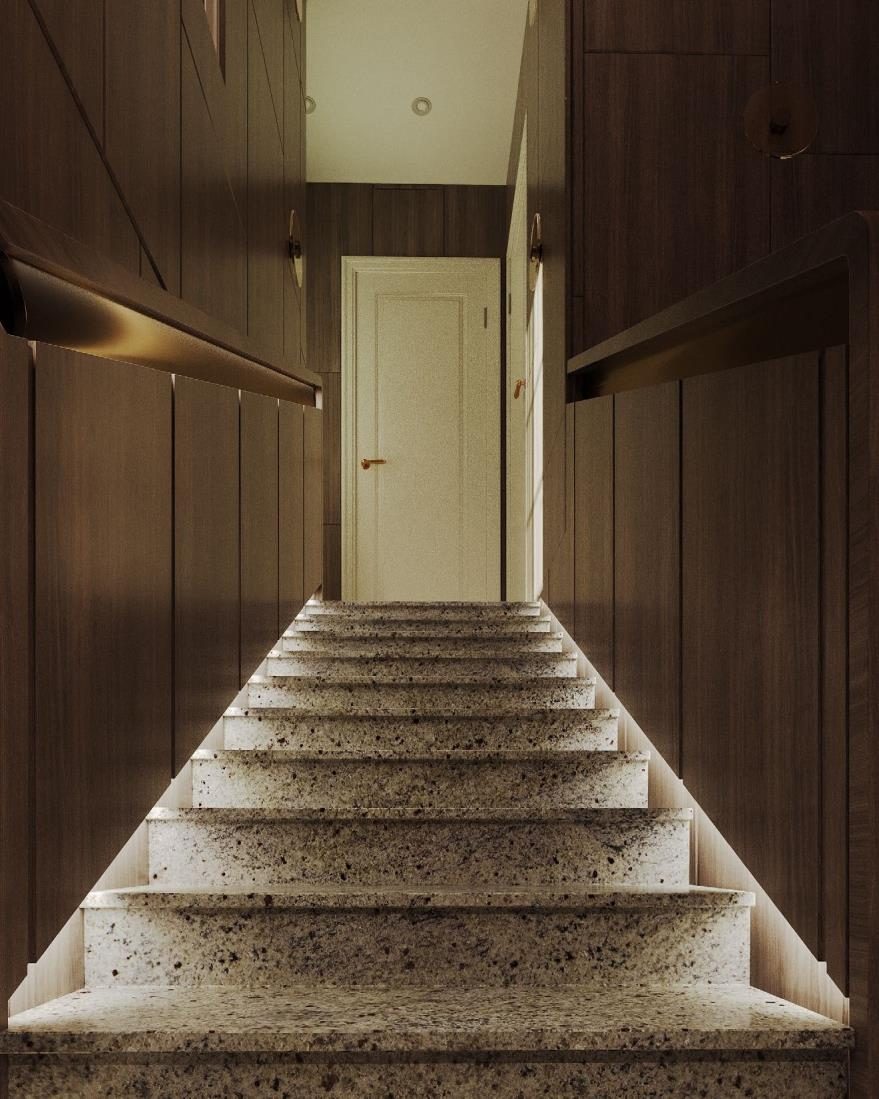
    The stair wrapped in walnut on every floor, so moving through the house feels like one continuous piece.
  • 02
    A screen at the entrance that gives the hall some privacy without closing it off.
  • 03
    A separate family living room upstairs, framed in walnut, so the ground floor can stay ready for guests.
  • 04
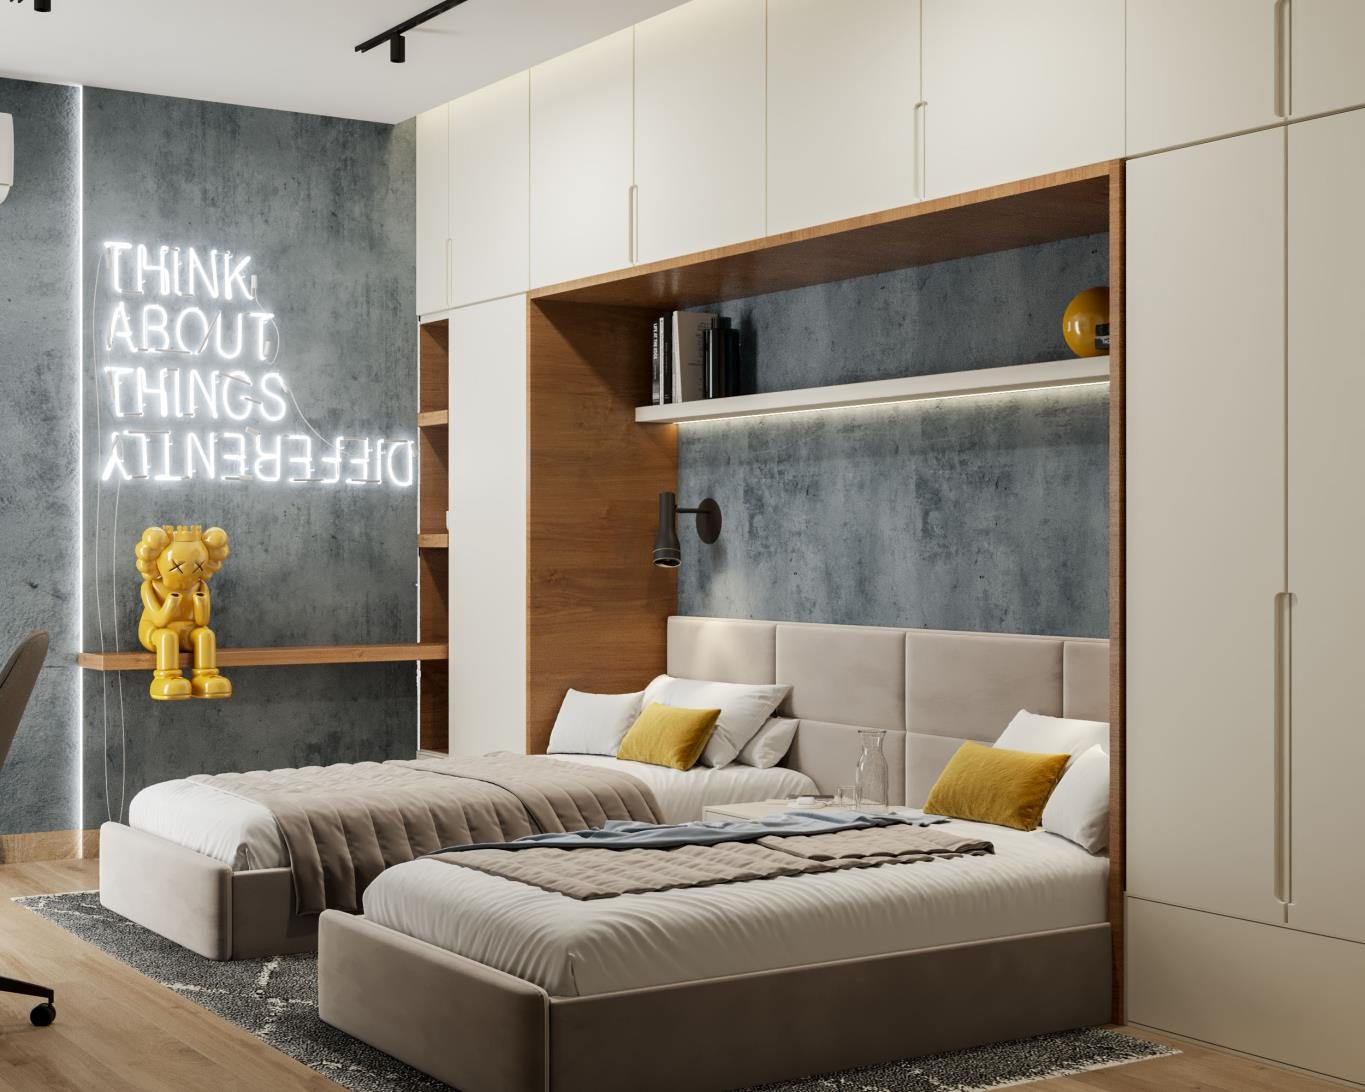
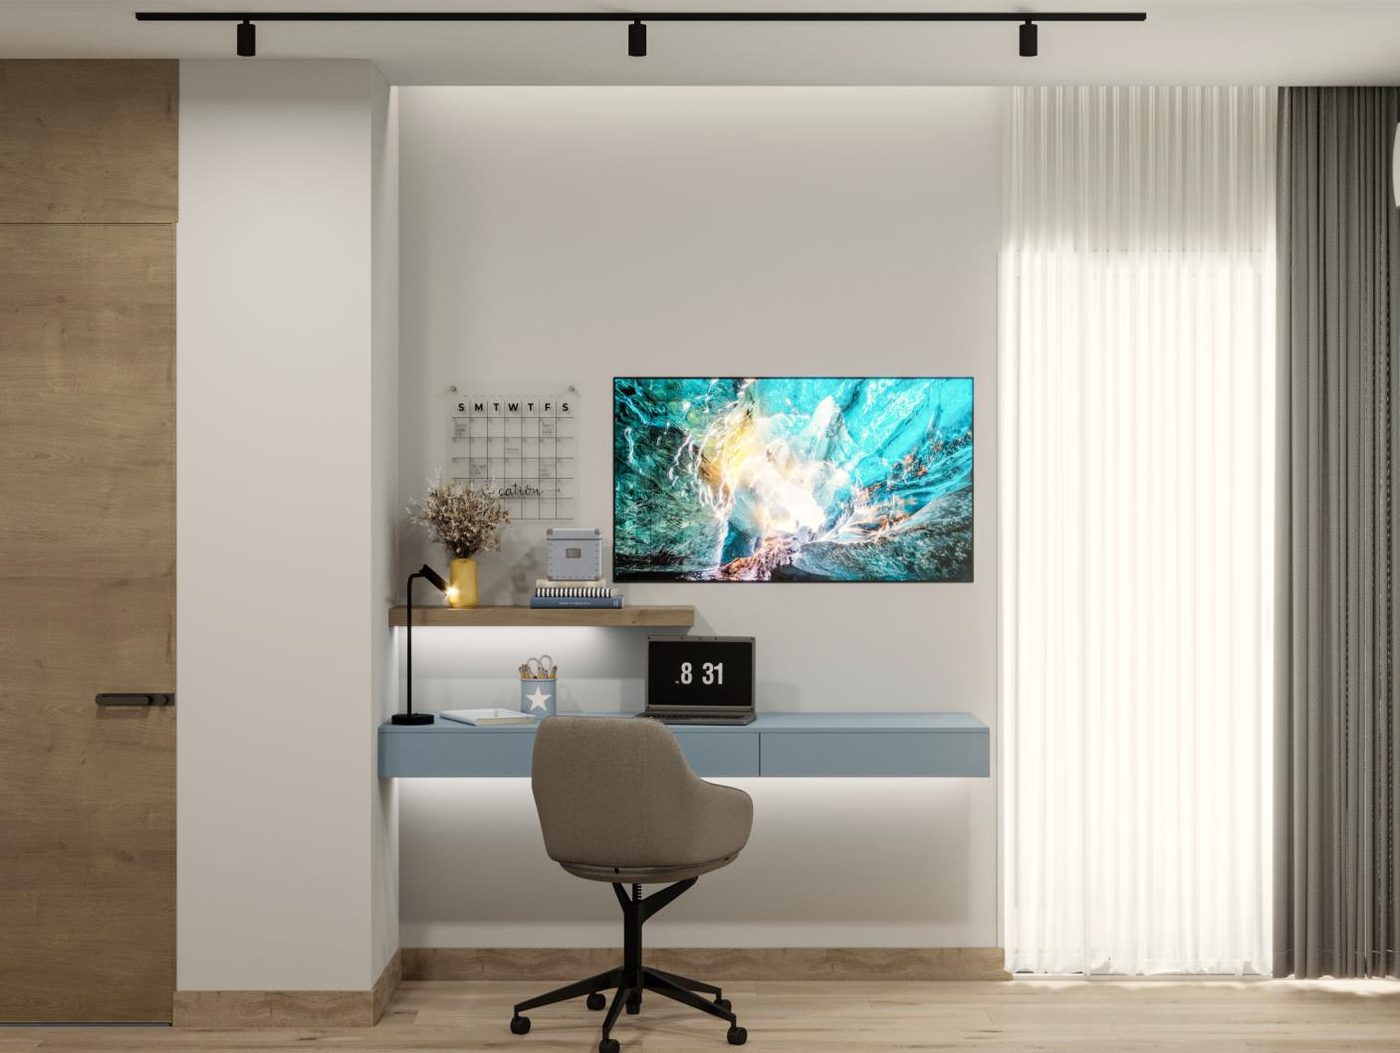
    Each child's room built around a single joinery wall that holds the bed, storage and a desk.
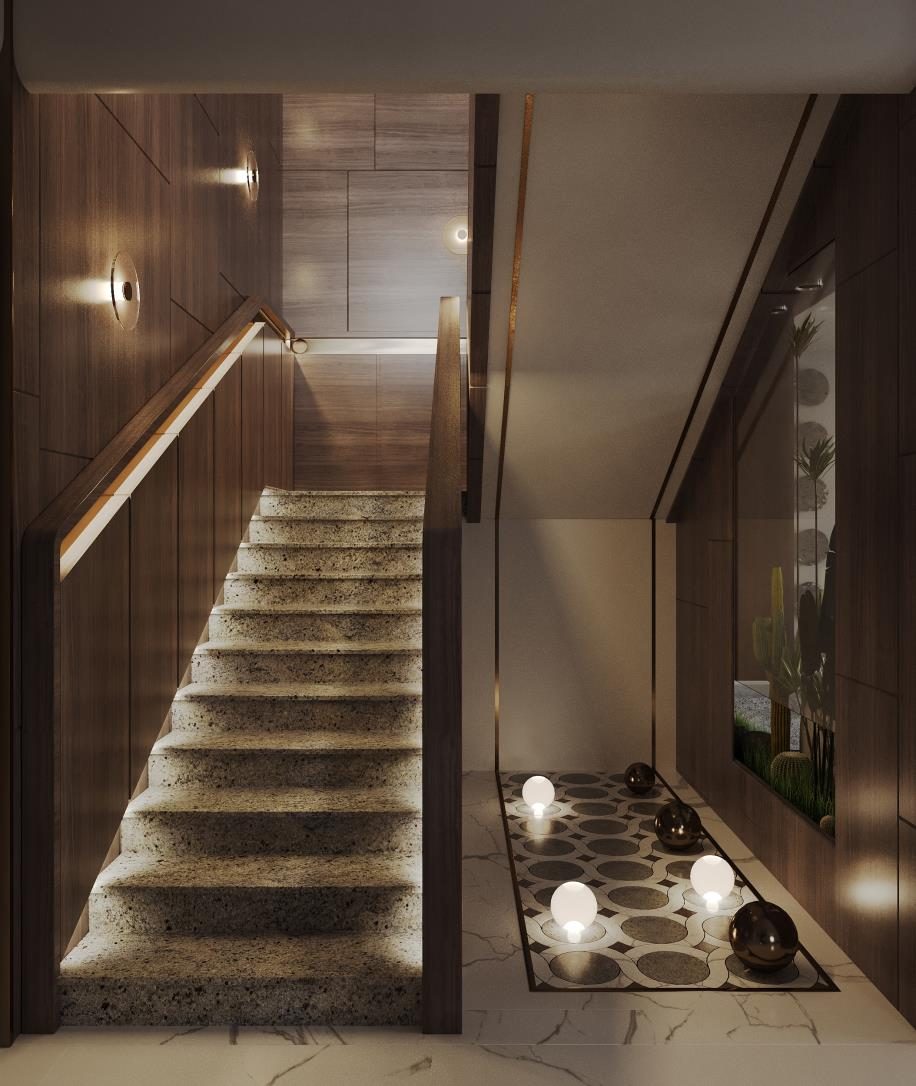
Festival Living: The stair, lit along each tread, beside a pebble bed
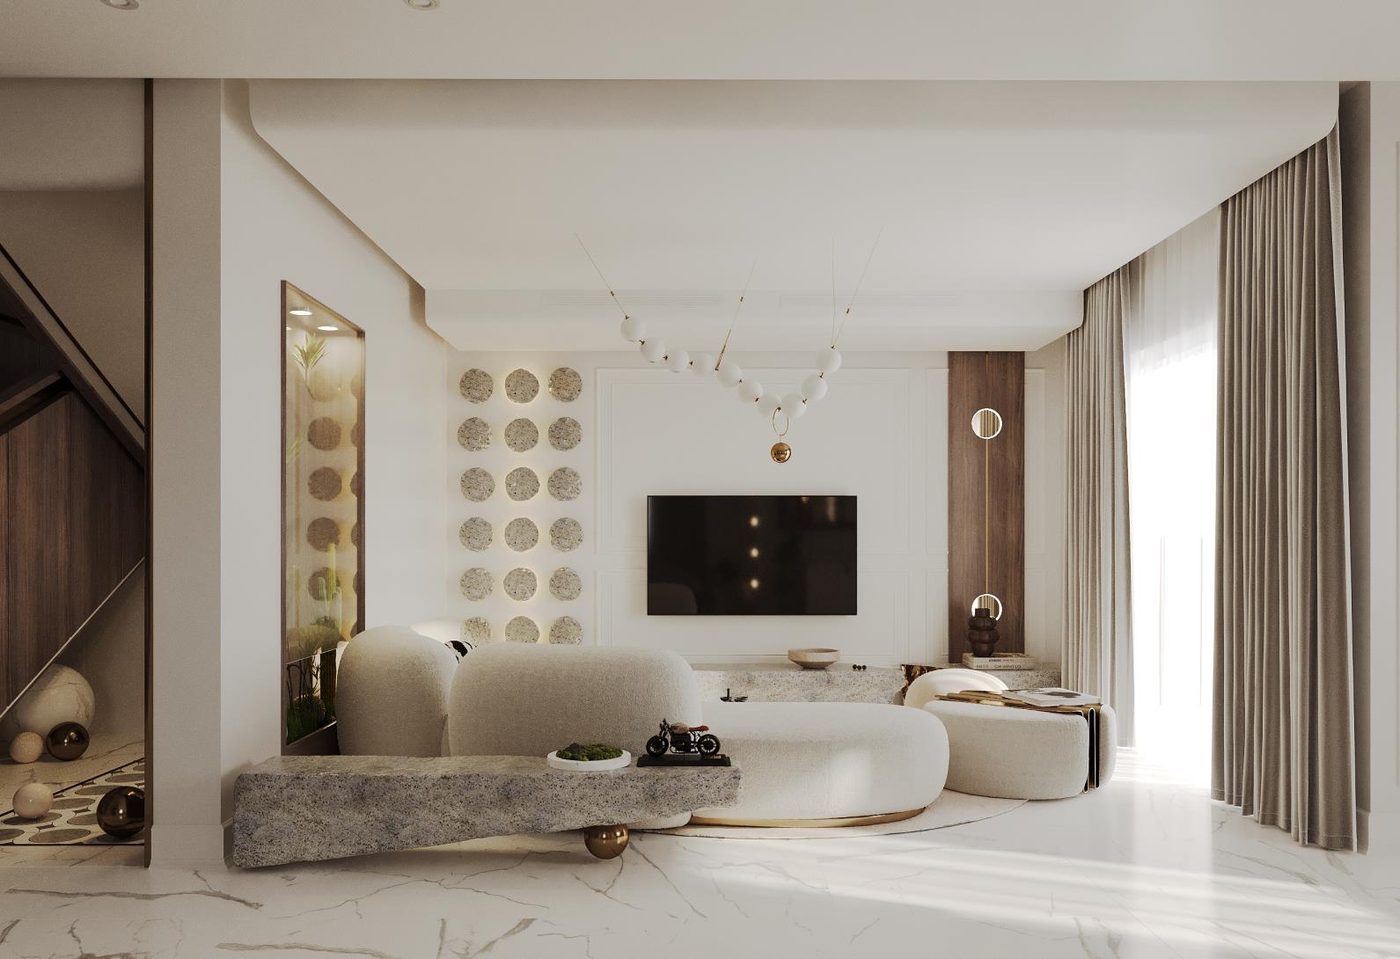
Festival Living: The living room and its wall of carved discs
04The Detail

Materials, technical decisions, storage, circulation and lighting.

  • Walnut veneer
  • Book-matched marble
  • Terrazzo
  • Bouclé upholstery
Detail from Festival Living

Lighting runs in the stair treads, the joinery niches and the ceiling coves, so most rooms need few ceiling fittings. The master bathroom's glass wall and the marble slabs were set out together on the drawings so the veining meets across the joints.

05The Delivery

How did the design translate to site?

Walnut joinery was made off site in one batch to keep the colour consistent from floor to floor, then installed after the stone was laid and protected.

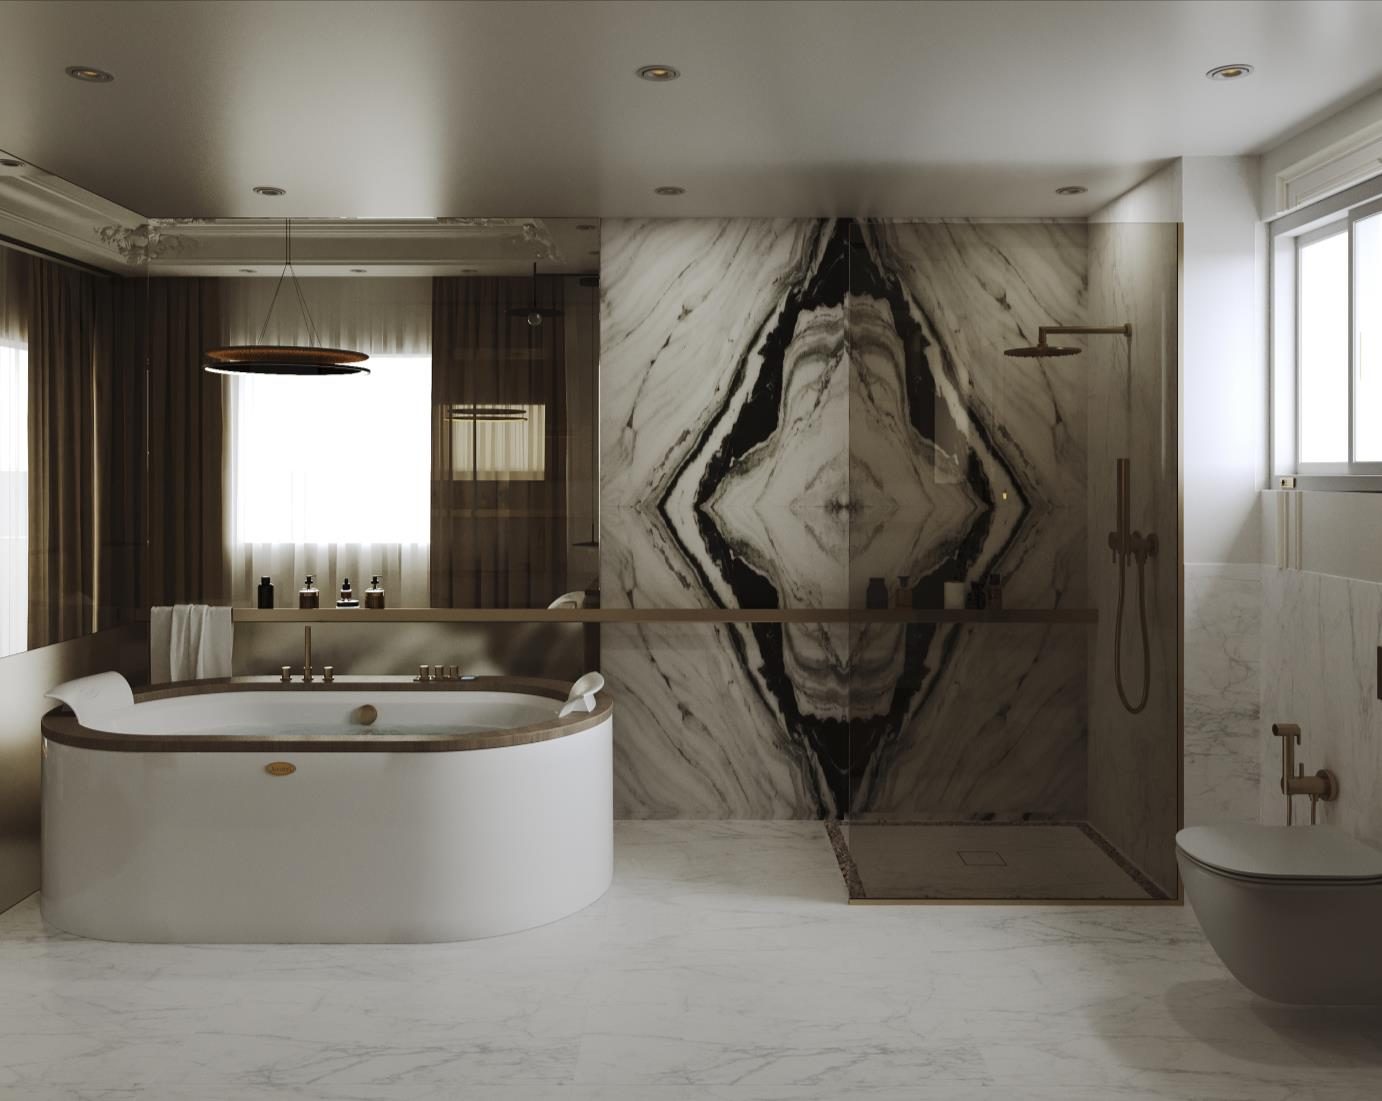
Matching the book-matched marble across the master bathroom walls once the slabs arrived on site.

Delivered result
A house that hosts on the ground floor and lives upstairs, with a room for everyone.
06The Home

Ground floor

Festival Living: The entrance, seen through a bronze-framed screen
The entrance, seen through a bronze-framed screen
Festival Living: The stair, lit along each tread, beside a pebble bed
The stair, lit along each tread, beside a pebble bed
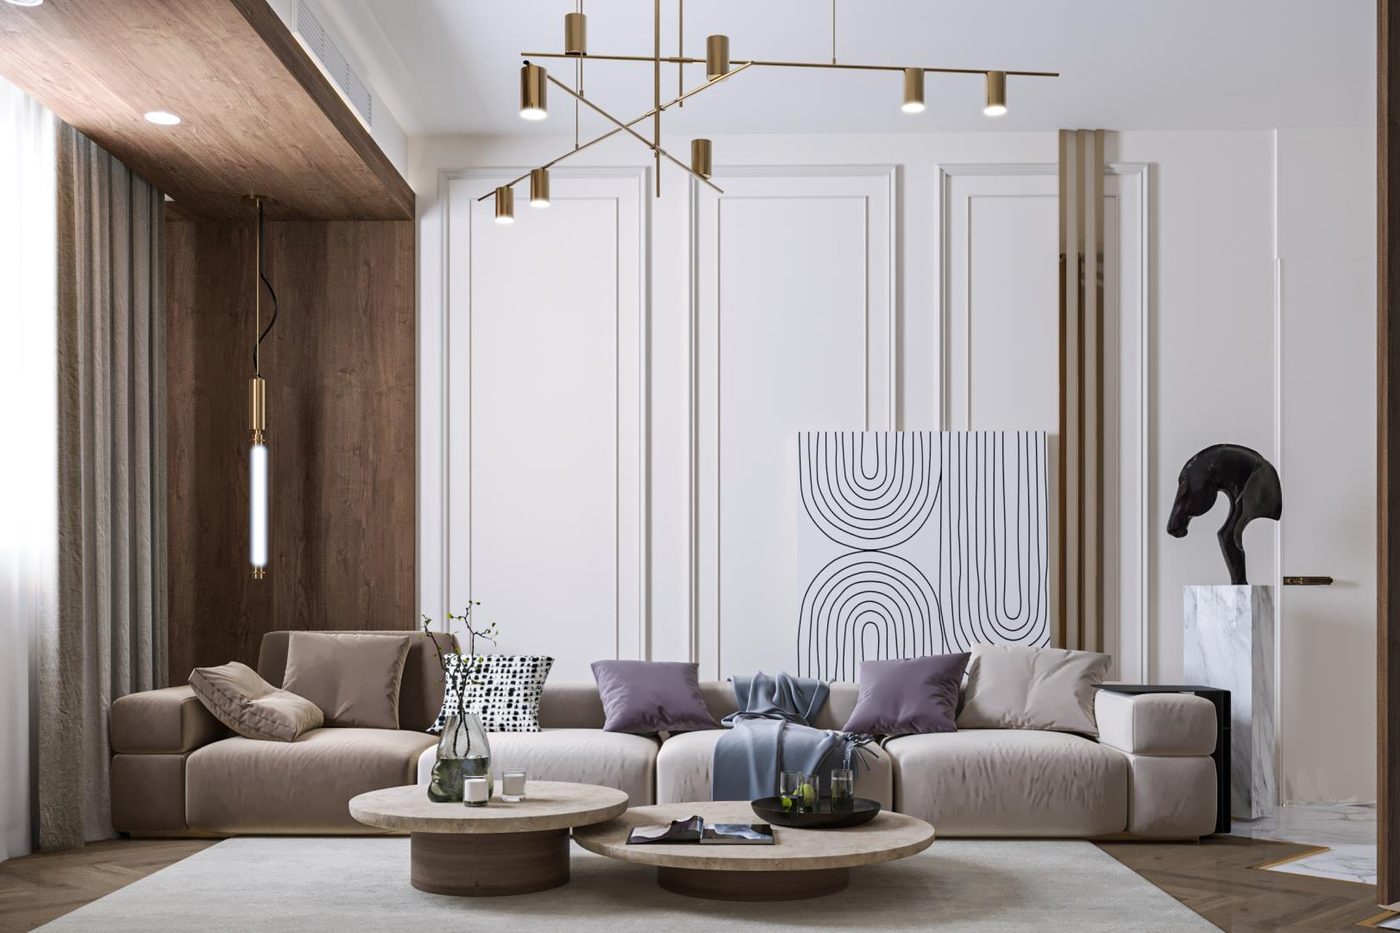
Festival Living: The living room and its wall of carved discs
The living room and its wall of carved discs
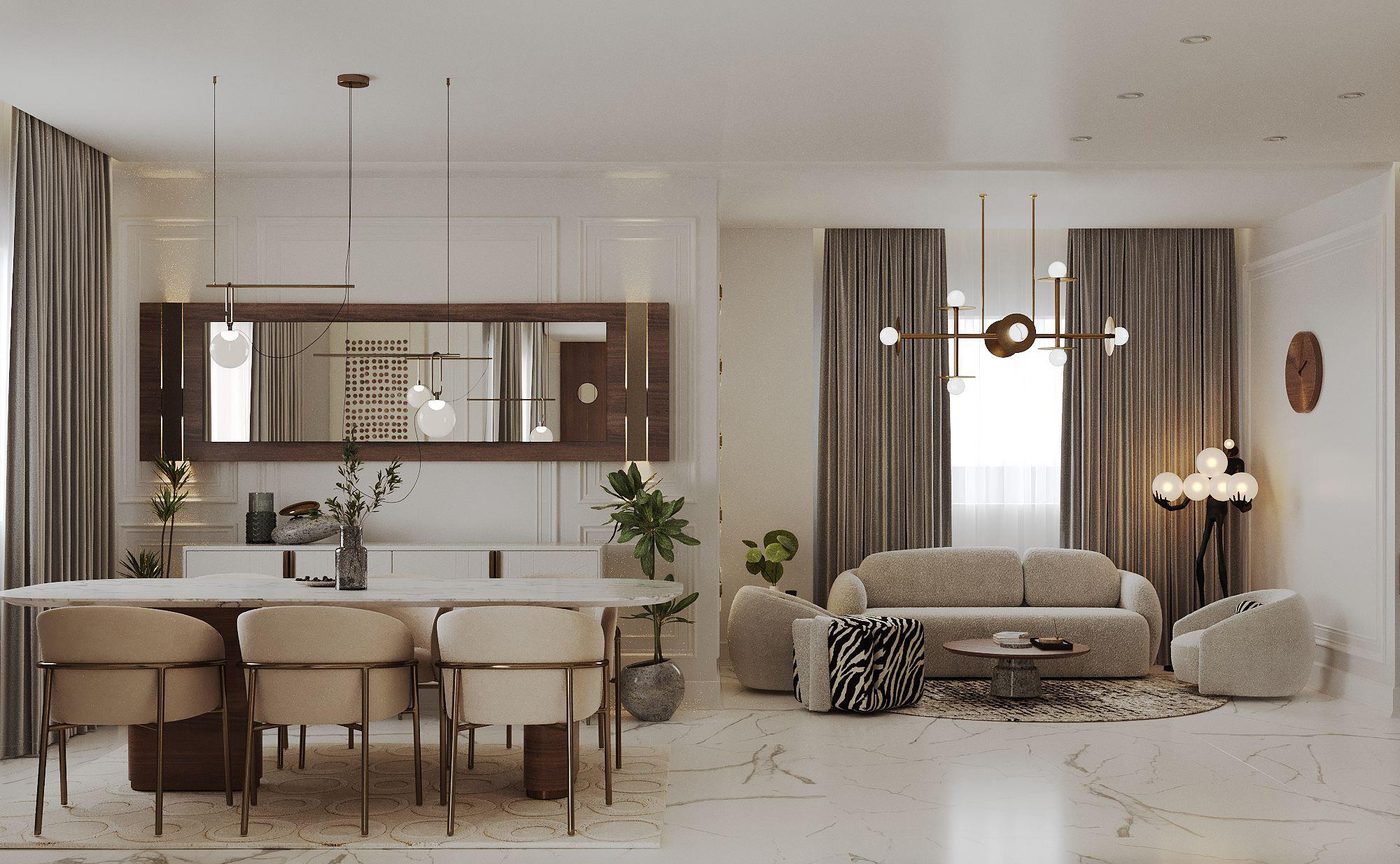
Festival Living: Dining and the sitting area as one long room
Dining and the sitting area as one long room
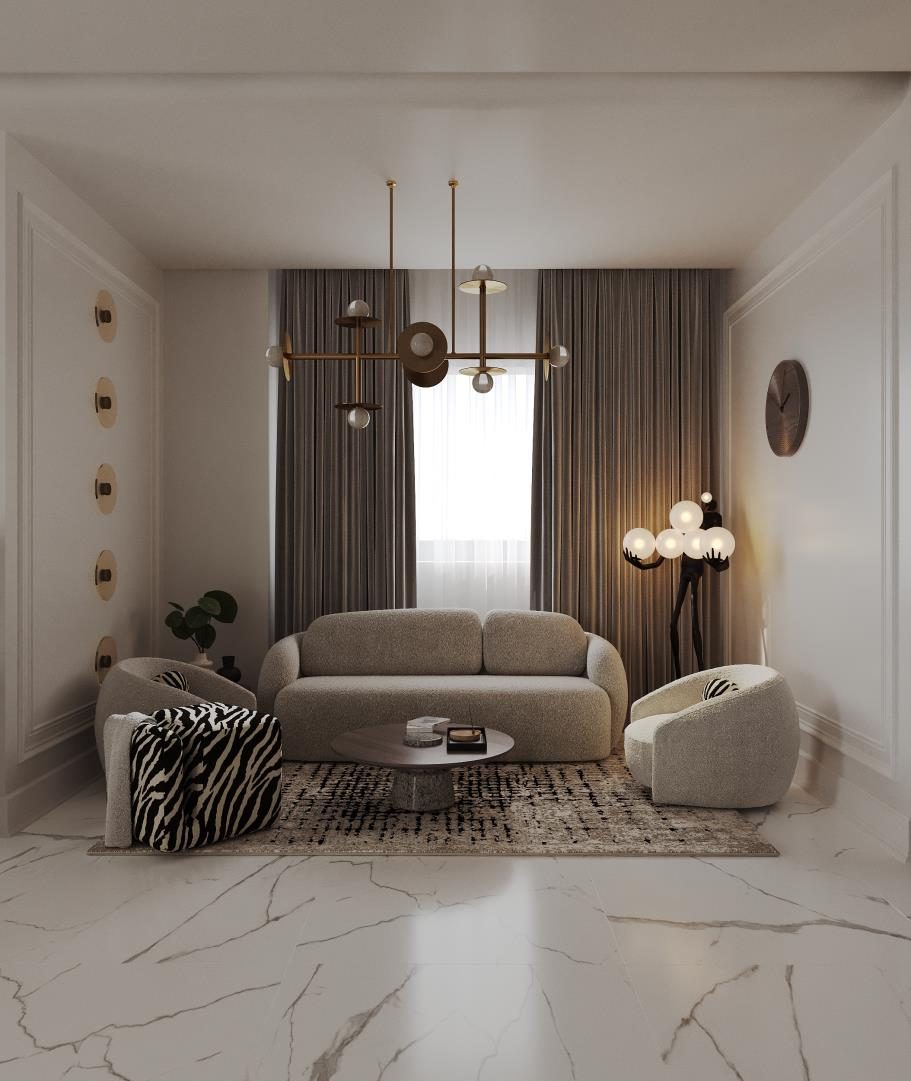
Festival Living: A sitting corner by the window
A sitting corner by the window
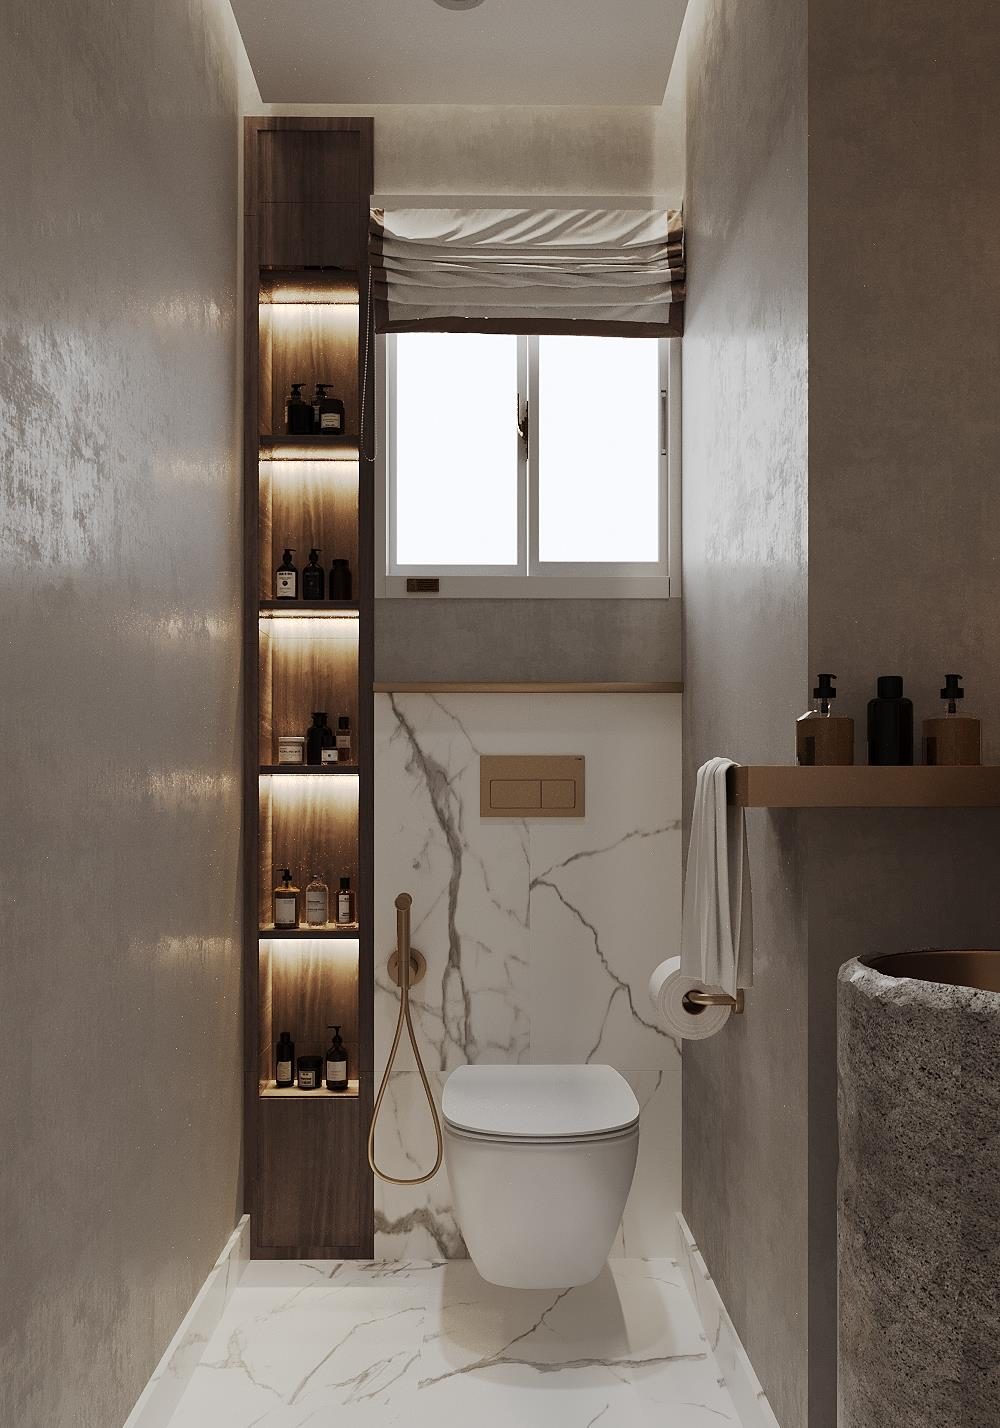
Festival Living: The guest bathroom, with a lit niche running floor to ceiling
The guest bathroom, with a lit niche running floor to ceiling

First floor

Festival Living: The family living room inside a walnut frame
The family living room inside a walnut frame
Festival Living: Looking past walnut fins into the family living room
Looking past walnut fins into the family living room
Festival Living: The stair up, wrapped in walnut
The stair up, wrapped in walnut
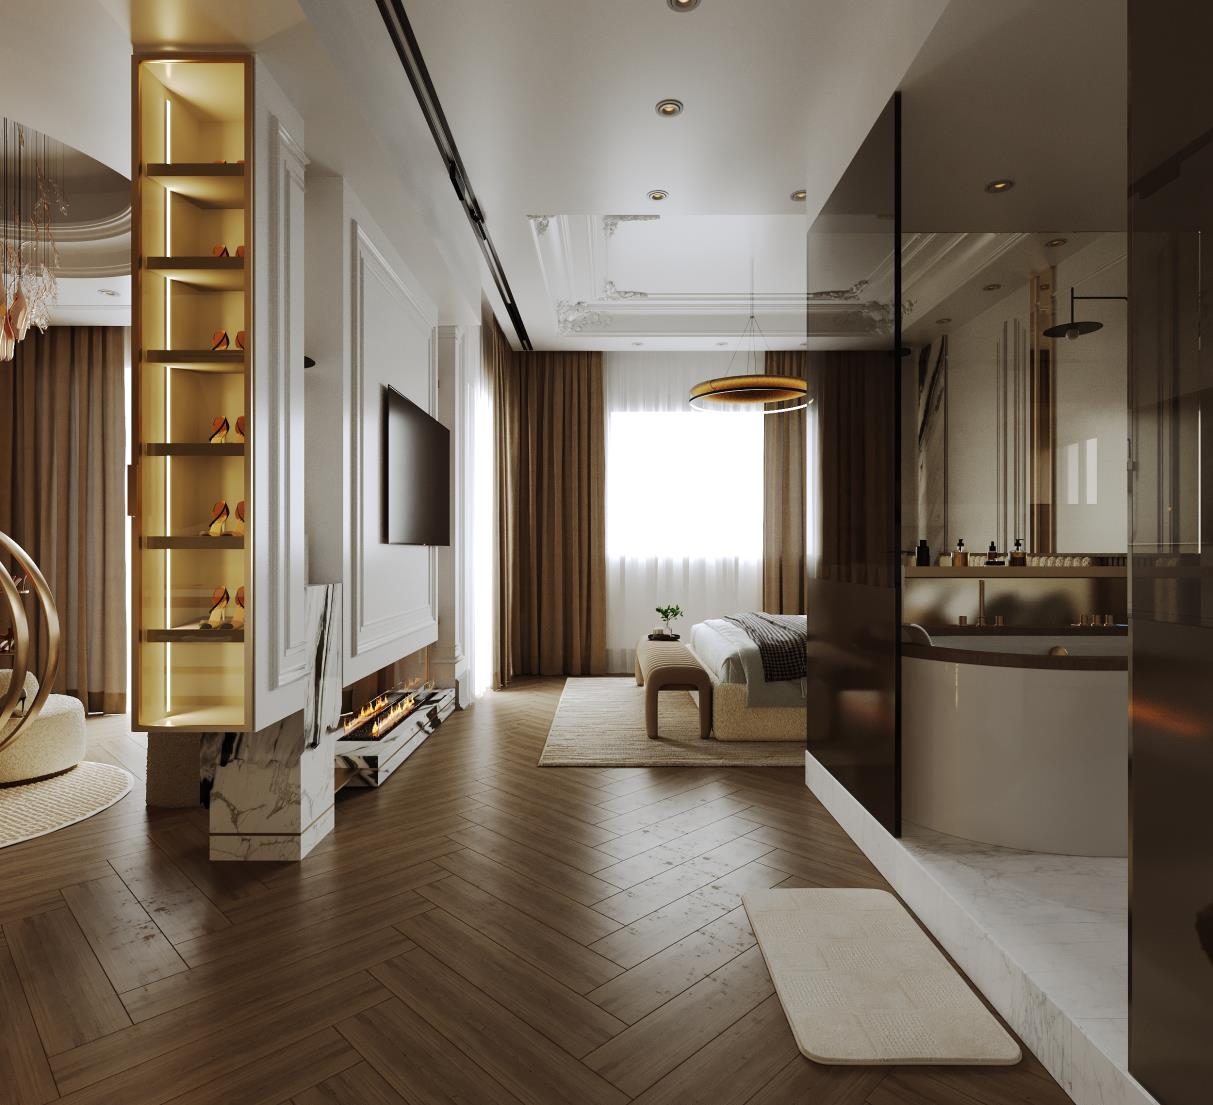
Festival Living: The master suite end to end, with the bathroom behind glass
The master suite end to end, with the bathroom behind glass
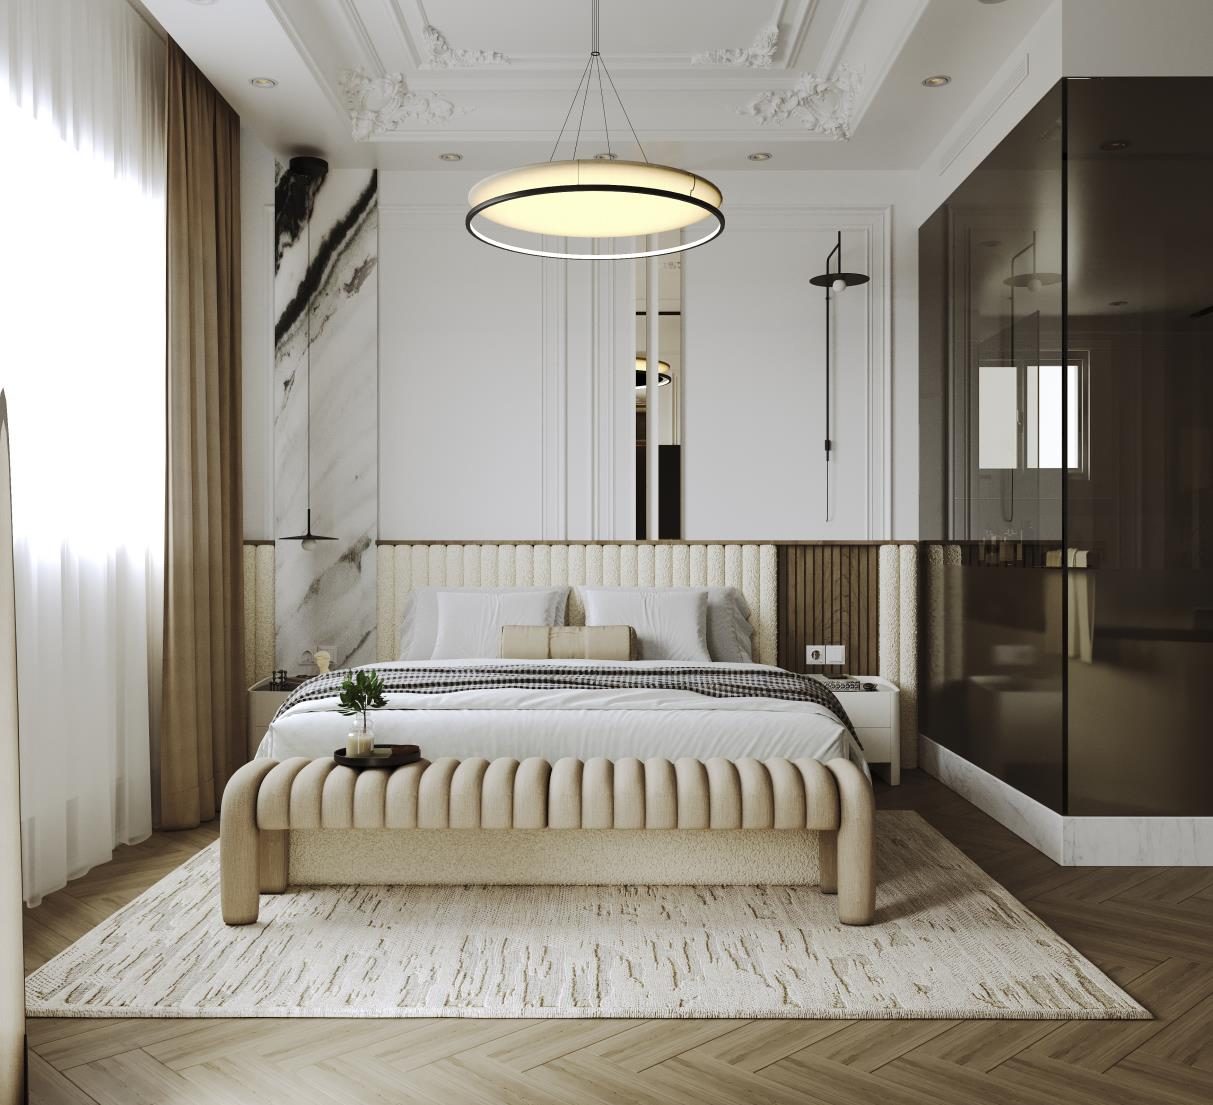
Festival Living: The master bed against fluted upholstery and marble
The master bed against fluted upholstery and marble
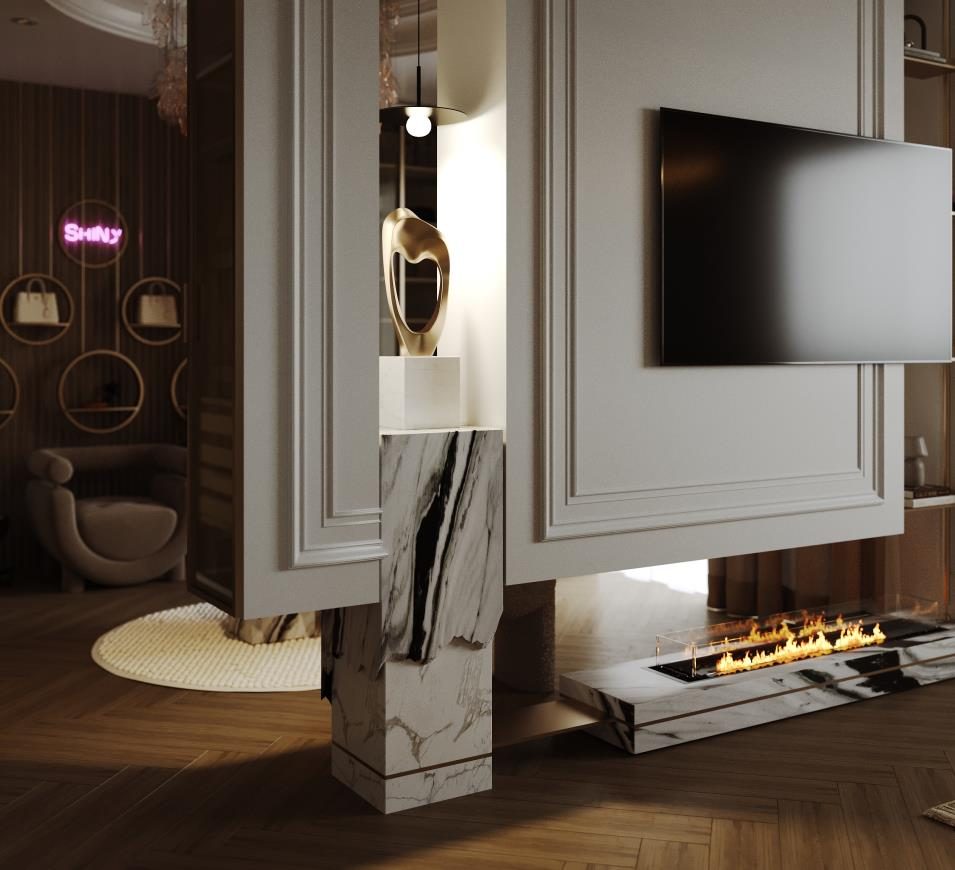
Festival Living: The TV wall, with a fireplace set into its base, divides the bedroom from the dressing room
The TV wall, with a fireplace set into its base, divides the bedroom from the dressing room
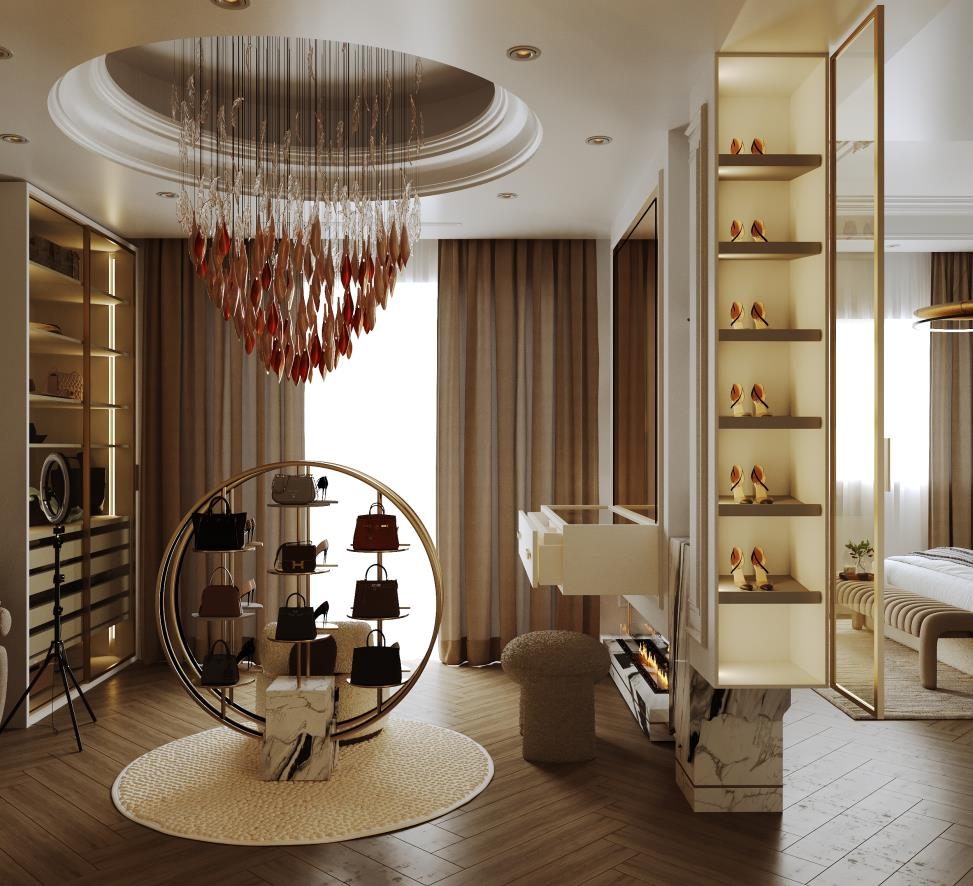
Festival Living: The dressing room, with a round display stand under the sculpted pendant
The dressing room, with a round display stand under the sculpted pendant
Festival Living: The master bathroom: a freestanding tub and book-matched marble
The master bathroom: a freestanding tub and book-matched marble
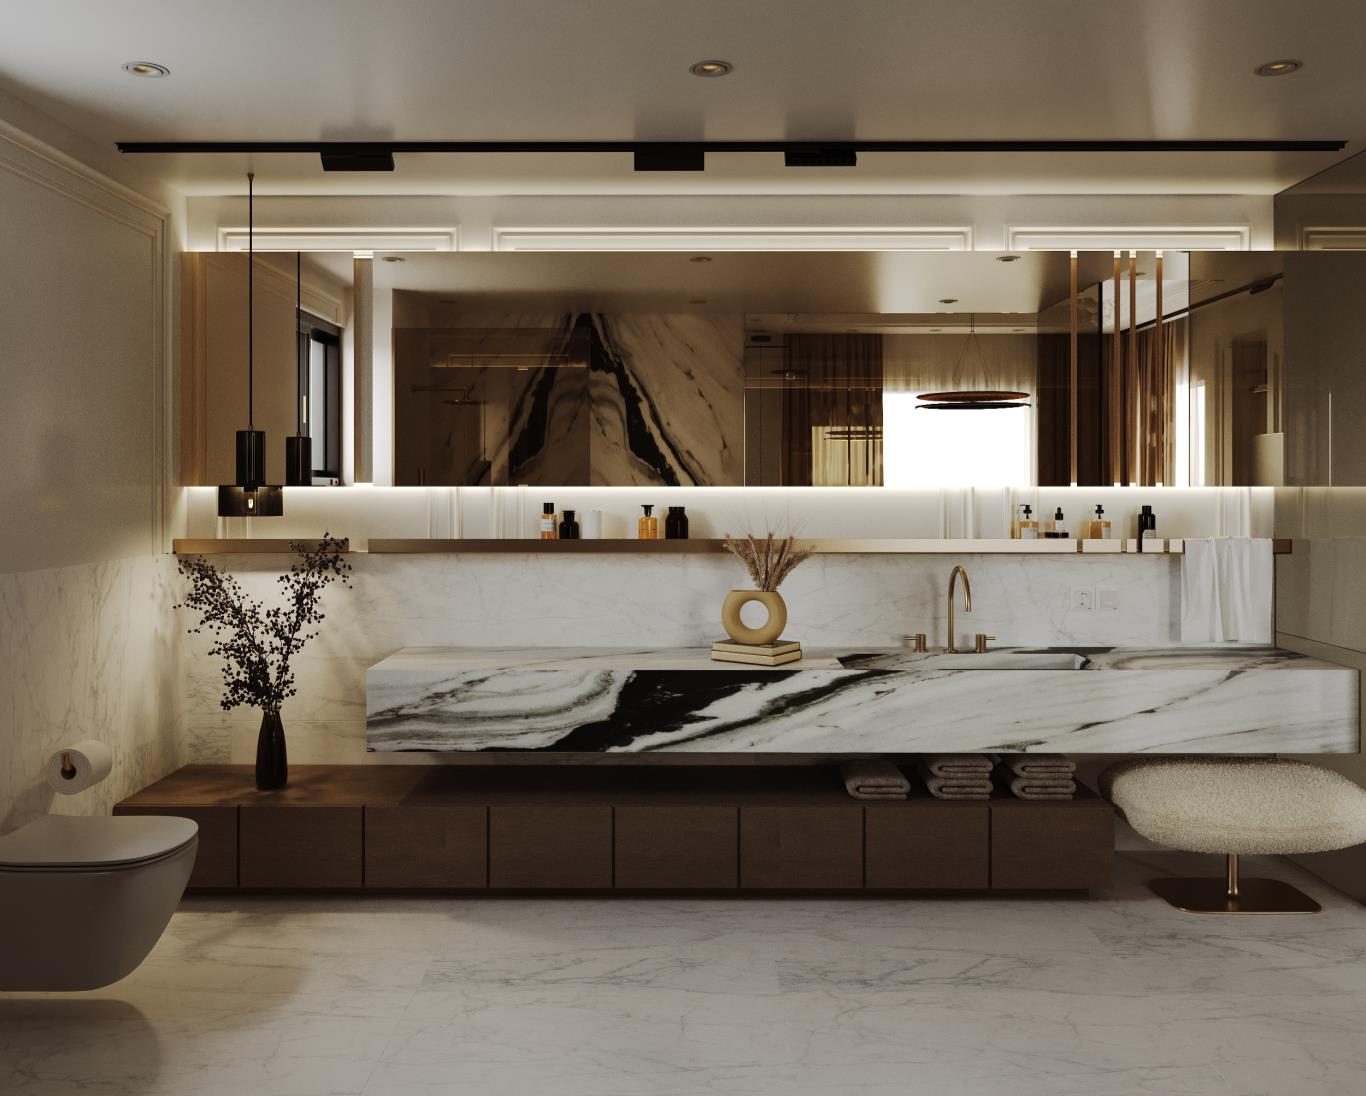
Festival Living: A long vanity in veined marble
A long vanity in veined marble
Festival Living: Bedroom one: twin beds set into a built-in wall unit
Bedroom one: twin beds set into a built-in wall unit
Festival Living: A study desk set into the joinery
A study desk set into the joinery
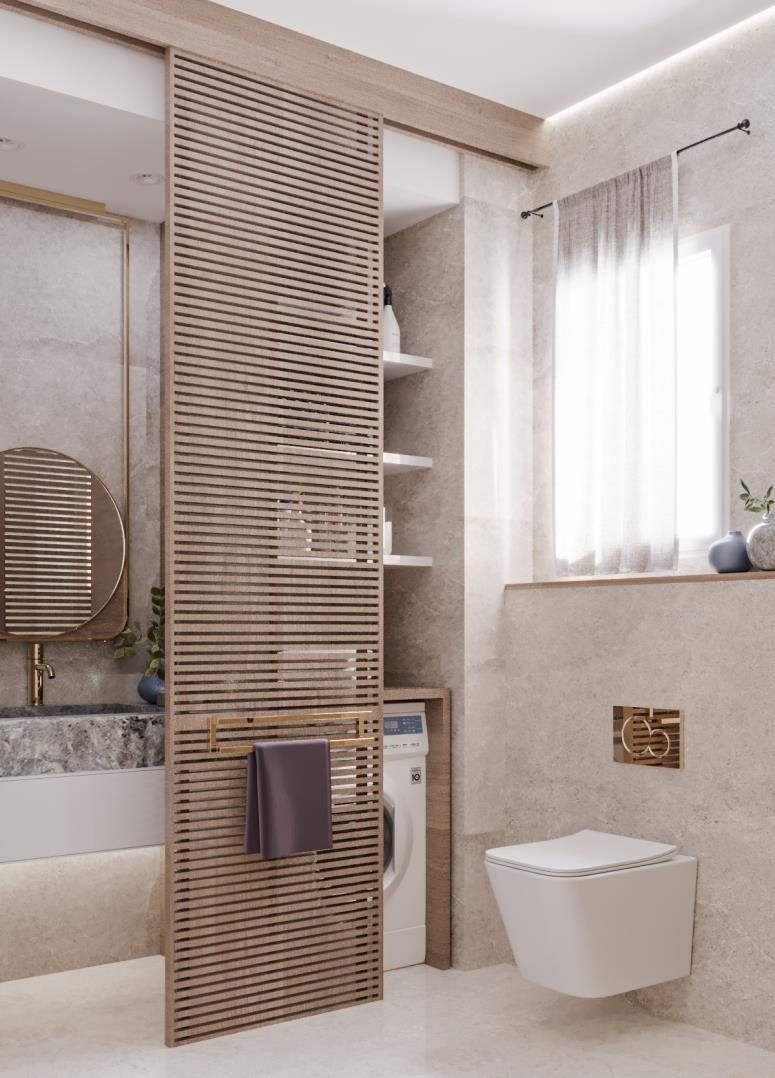
Festival Living: Bathroom one, behind a slatted timber screen
Bathroom one, behind a slatted timber screen
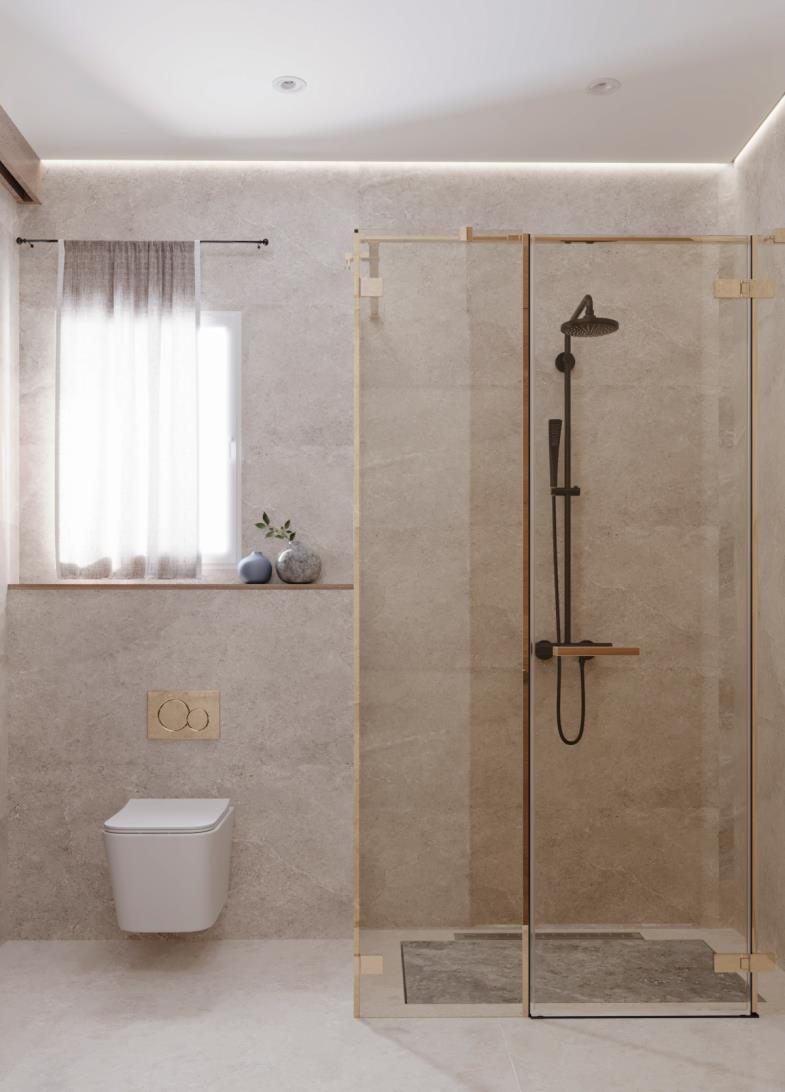
Festival Living: The shower in warm stone and brushed gold
The shower in warm stone and brushed gold

Roof floor

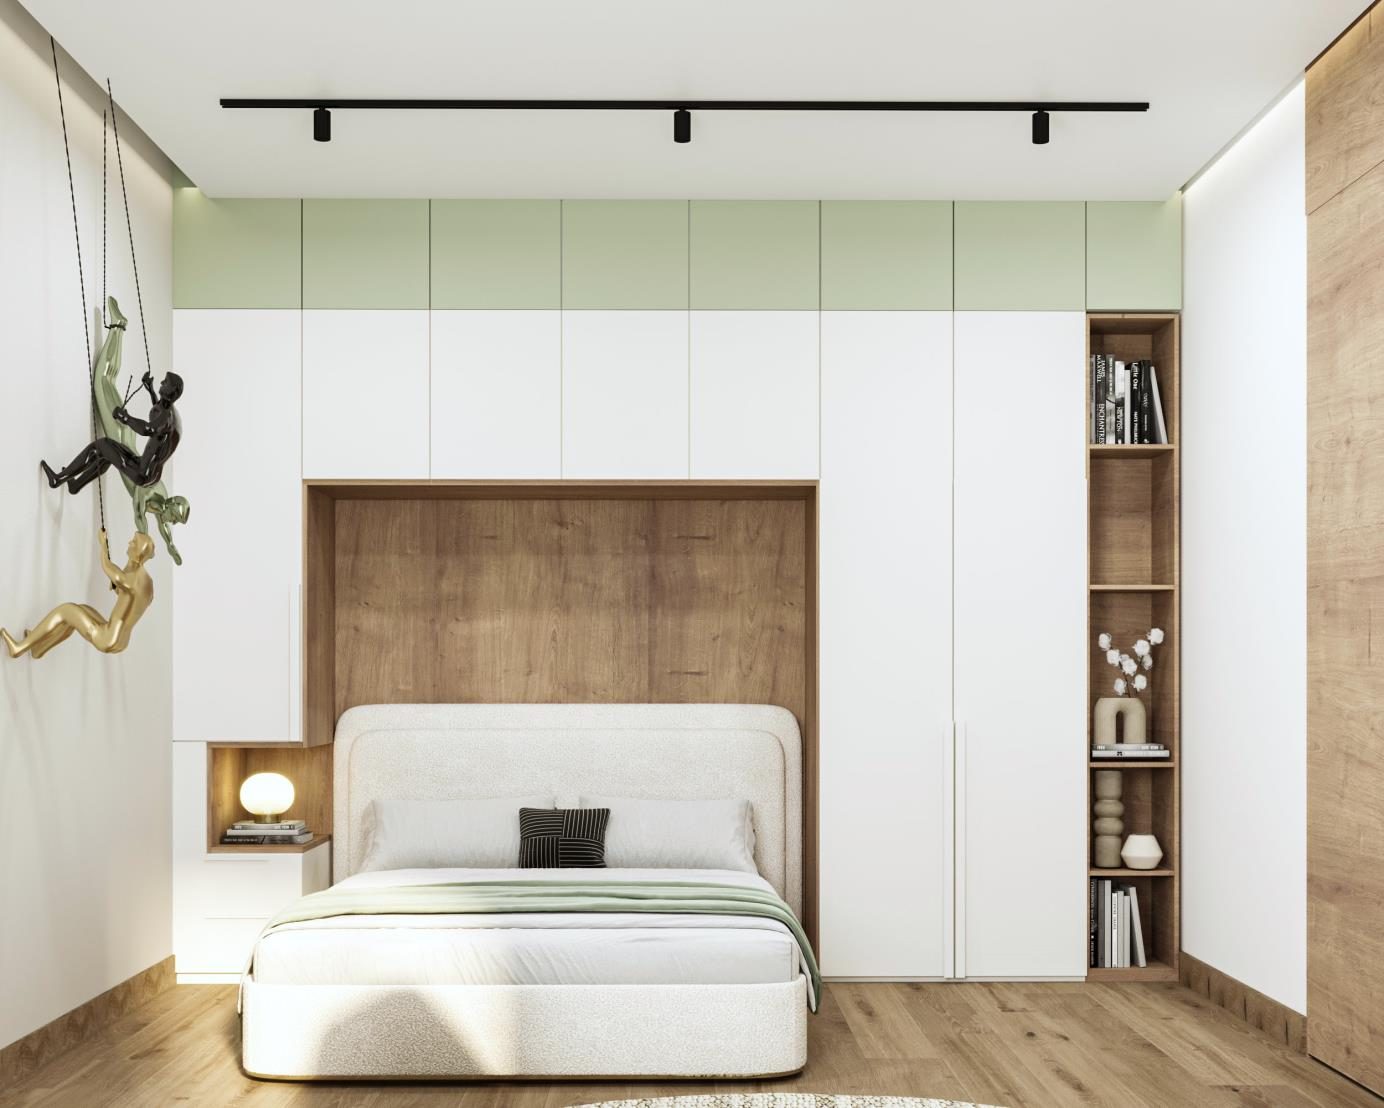
Festival Living: Bedroom two: the bed set into an oak niche
Bedroom two: the bed set into an oak niche
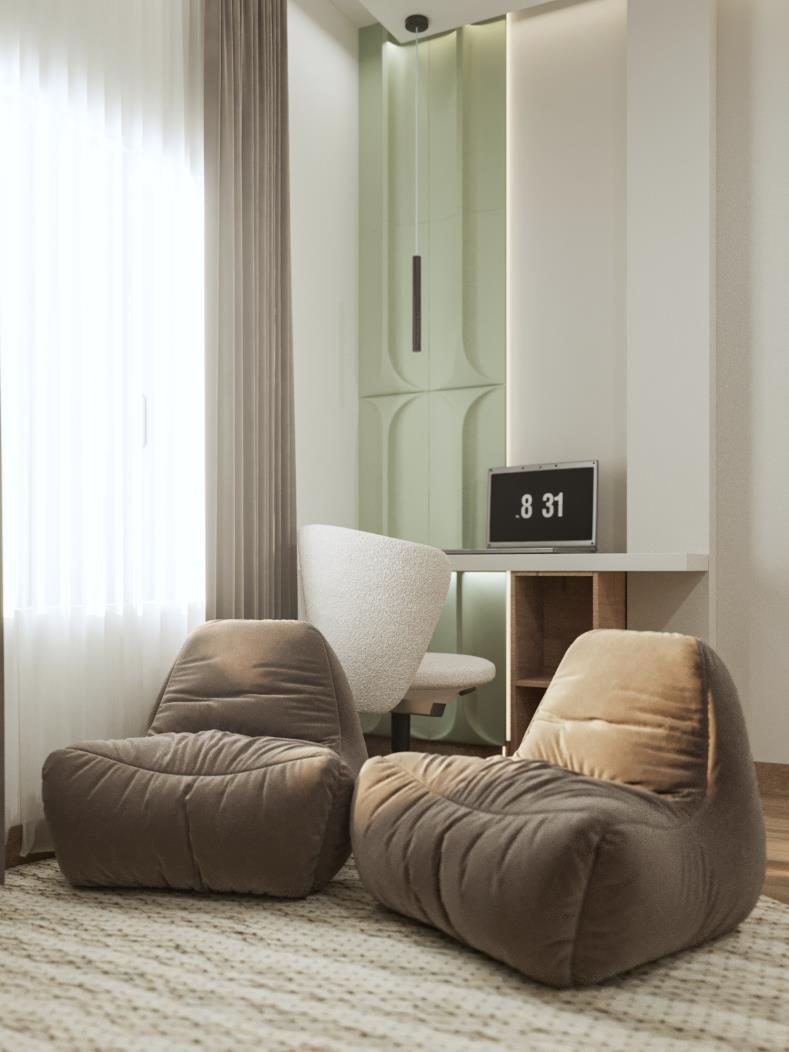
Festival Living: A reading corner in bedroom two, beside the sage panelled desk
A reading corner in bedroom two, beside the sage panelled desk
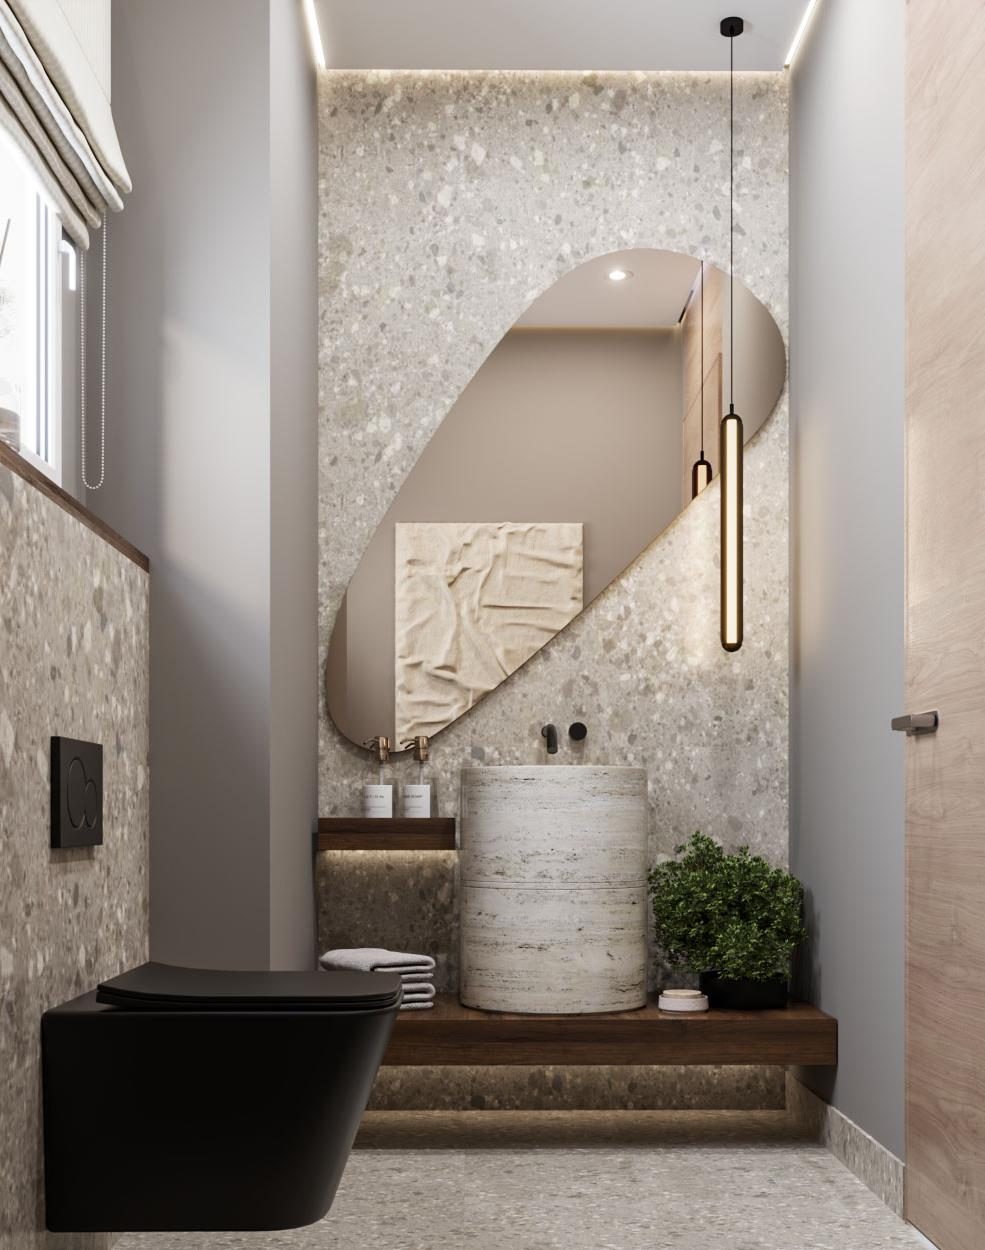
Festival Living: Bathroom two in terrazzo, with an oval mirror
Bathroom two in terrazzo, with an oval mirror

Next project

Mountain View

View

Tell us about your home.

Whether you are renovating an existing home or starting with an unfinished space, tell us what you have, what needs to change and how you want to live in it. The first conversation is exploratory, not a sales pitch.

Our residential fit-out projects typically start from an execution value of EGP 2 million.