Projects / Completed
Katameya Dunes
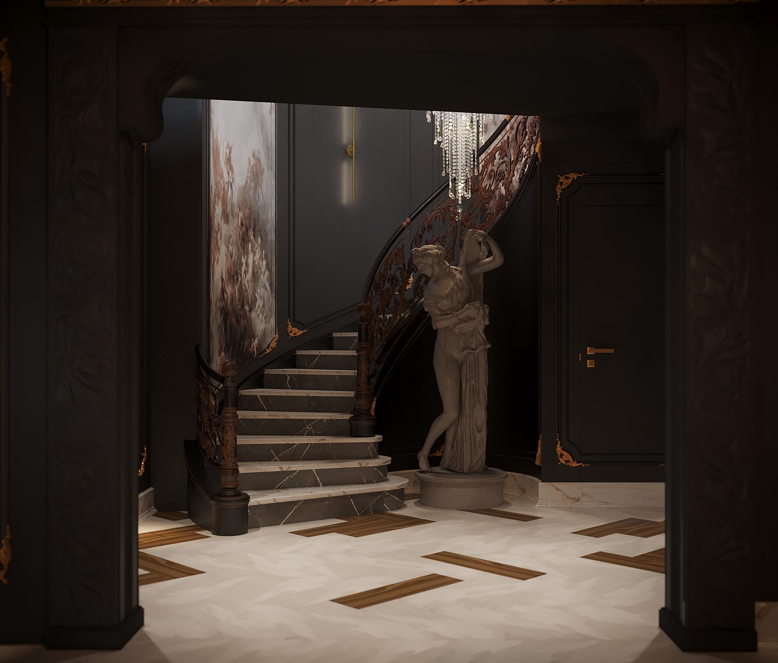
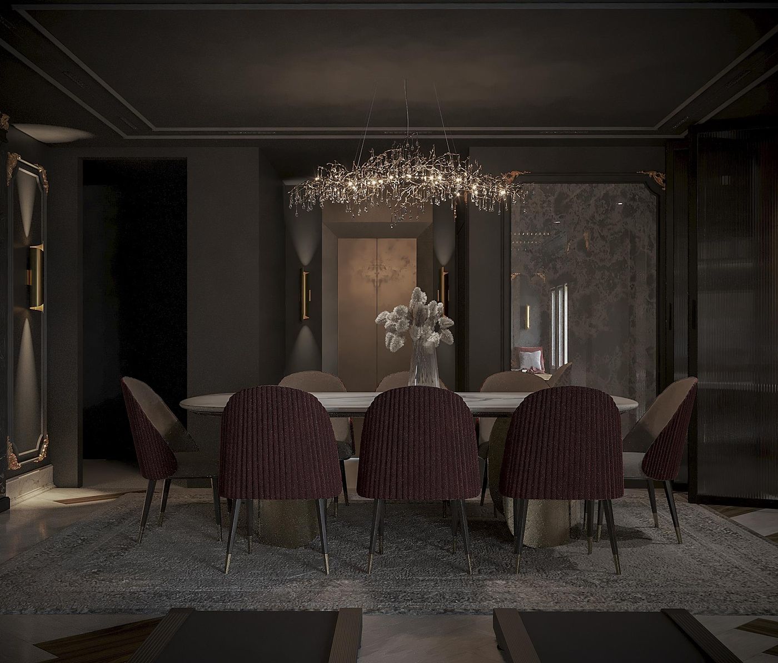
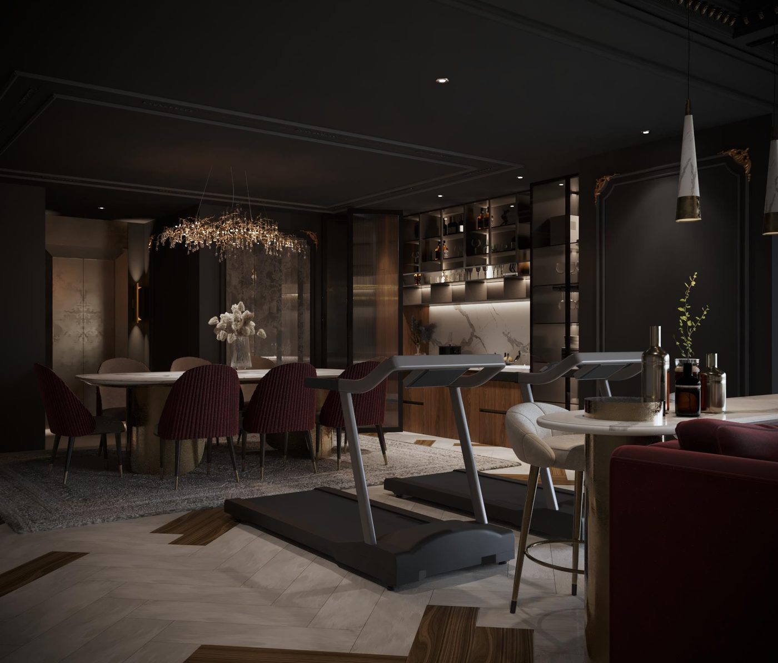
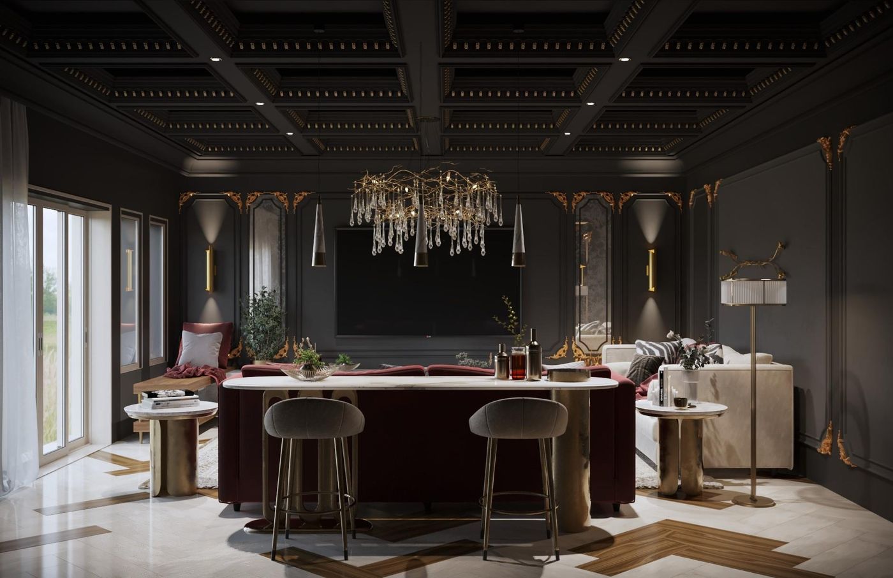
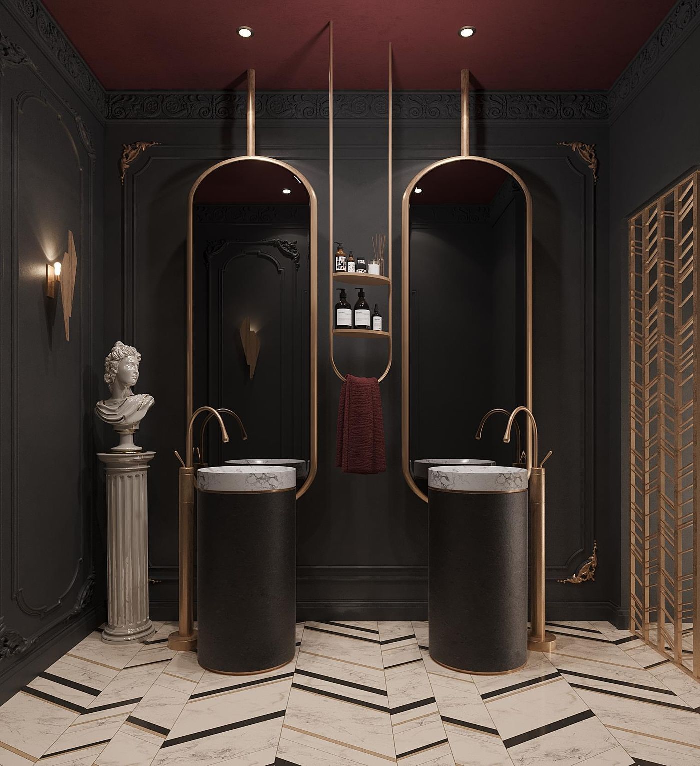
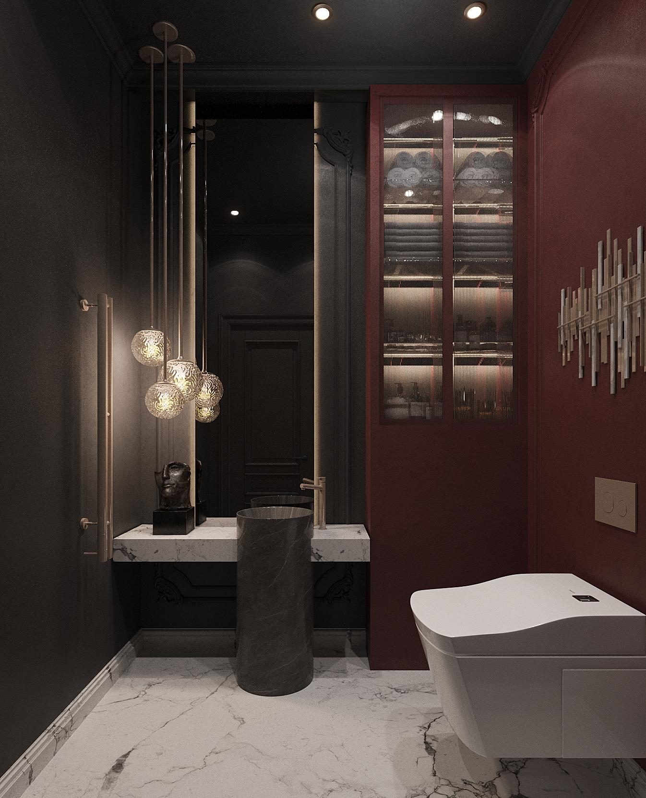
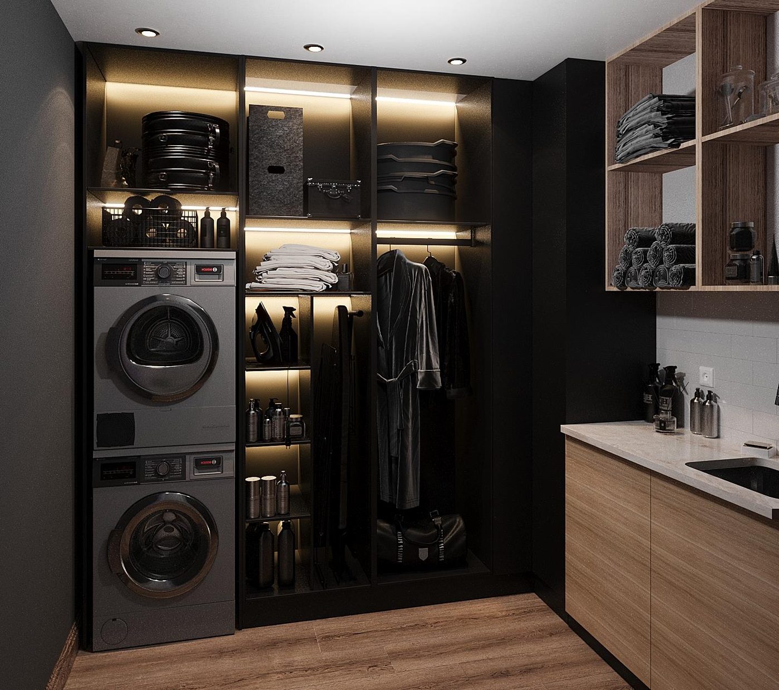
Black, burgundy and brass. Living room, dining, bar, stair hall, guest WC, powder room and laundry.
- Location
- Katameya Dunes, New Cairo
- Property type
- Standalone villa, lower ground floor
- Scope
- Interior architecture, procurement and fit-out
- Stage
- Completed, 2023
Who was the home being designed for?
A couple whose children have left home. They entertain in the evenings and wanted the lower floor to become the part of the house they actually use after dark.
What actually needed to change?
The lower floor was bright, generic and rarely used. It needed to become an evening space for hosting, with a proper bar, a table for guests and a powder room good enough for visitors.
What decisions answered that need?
A lower floor that leans into the dark: black walls, burgundy velvet and brass that catches the light from the crystal pendants.
- 01Dark walls chosen deliberately, so the floor feels intimate at night rather than underlit.
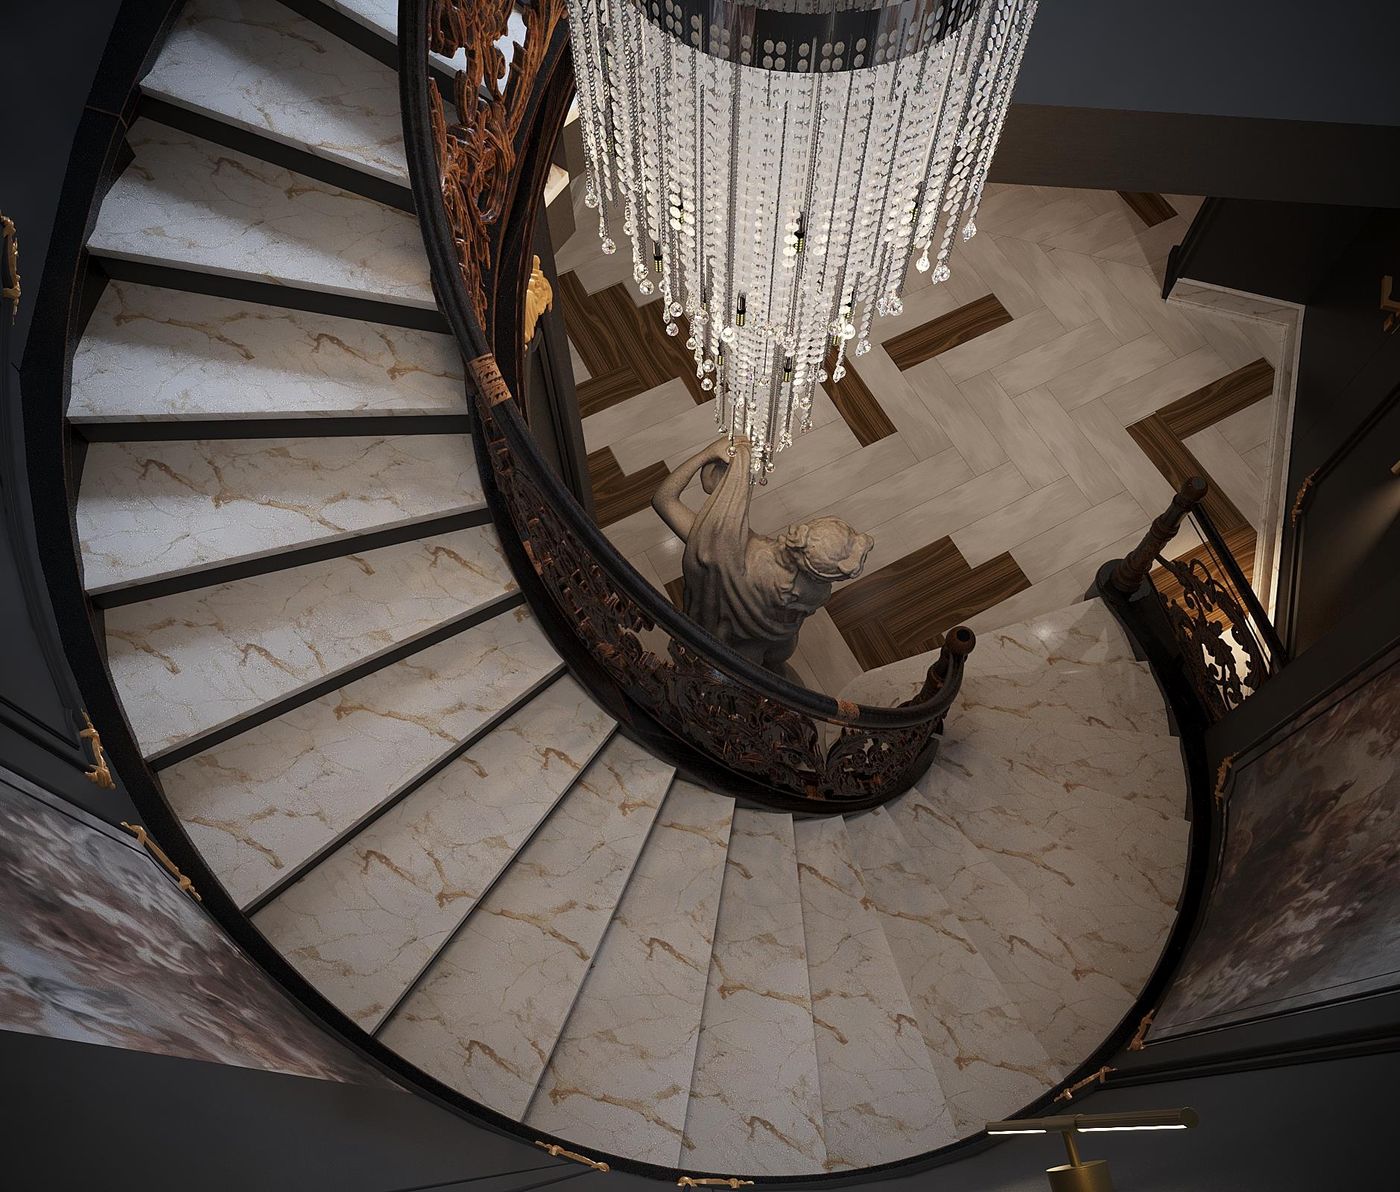
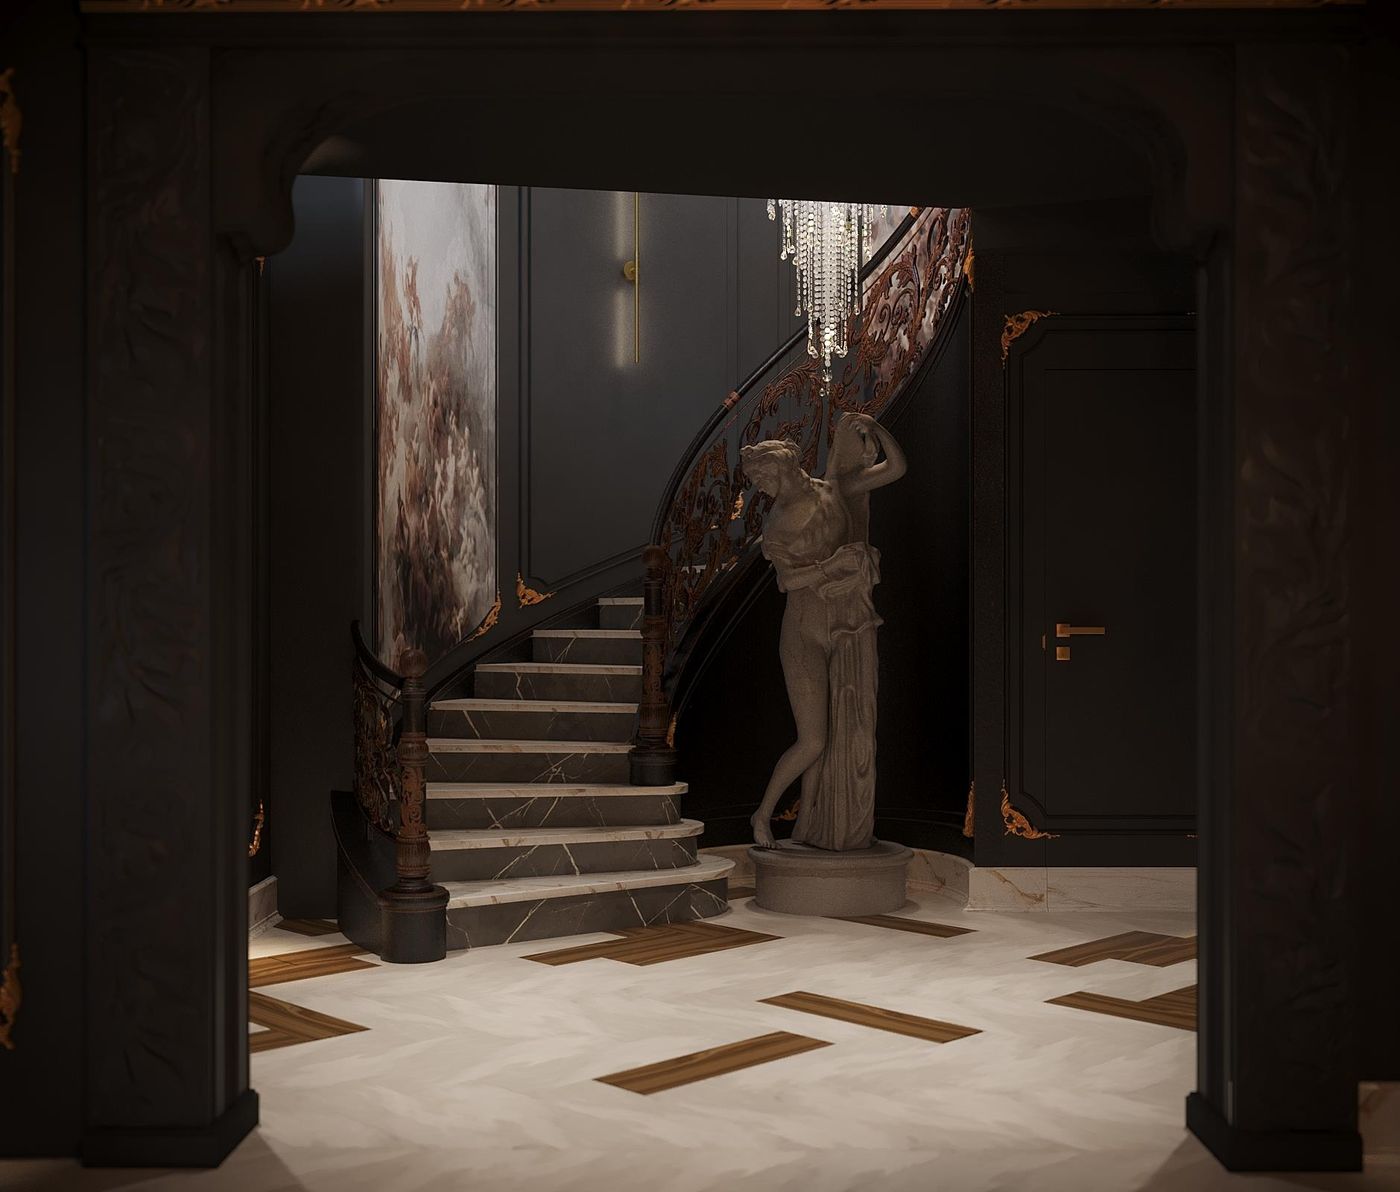
- 02The stair hall framed by a carved archway, turning the descent into an arrival.
- 03A bar built into the living room wall, with storage behind closed panels.
- 04A powder room with twin basins, sized for guests rather than squeezed in.
Materials, technical decisions, storage, circulation and lighting.
- Wood-vein marble
- Pietra Grey marble
- Calacatta White marble
- Burgundy velvet
With dark finishes, the lighting carries the design. Every pendant, wall light and concealed strip was placed on the drawings and grouped into dimmable scenes. Ventilation for the bar and powder room runs through the ceiling void, resolved before the panelling went up.
How did the design translate to site?
Velvet, brass and stone came from different suppliers on different lead times, so procurement was sequenced to the programme and every sample was approved under the same lighting conditions.
Keeping the black wall finish consistent across large surfaces, with no patching visible under raking light.
- Delivered result
- A lower floor that has become the evening heart of the house.
Stair hall
Dining, living and bar
Powder room, WC and laundry
Tell us about your home.
Whether you are renovating an existing home or starting with an unfinished space, tell us what you have, what needs to change and how you want to live in it. The first conversation is exploratory, not a sales pitch.
Our residential fit-out projects typically start from an execution value of EGP 2 million.