Projects / Completed
Katameya Heights
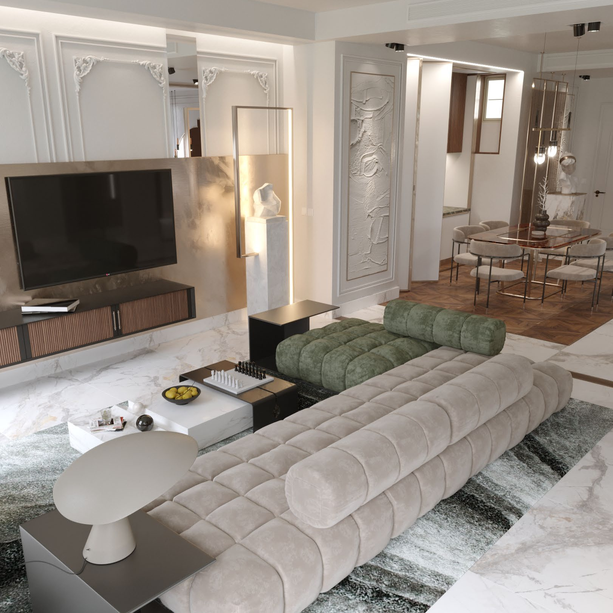
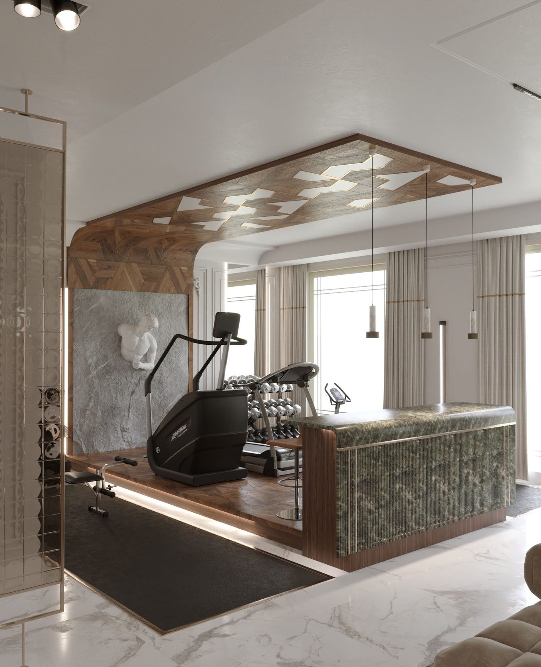
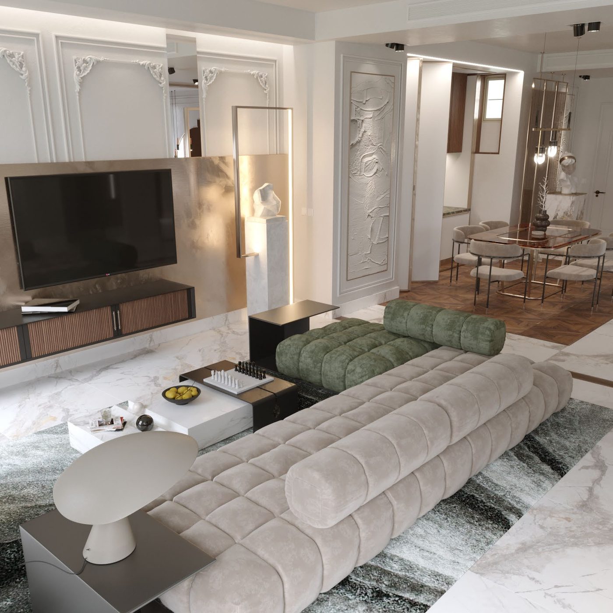
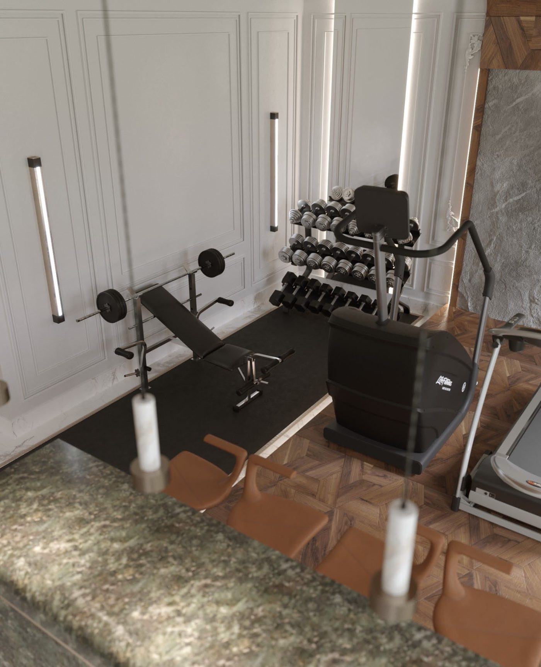
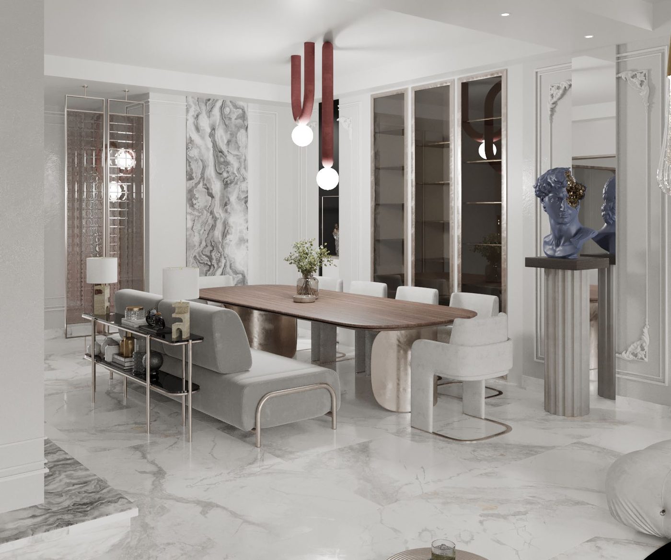
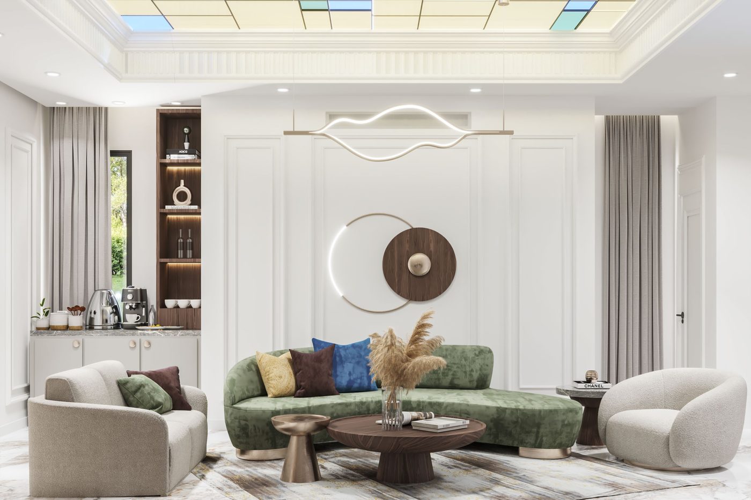
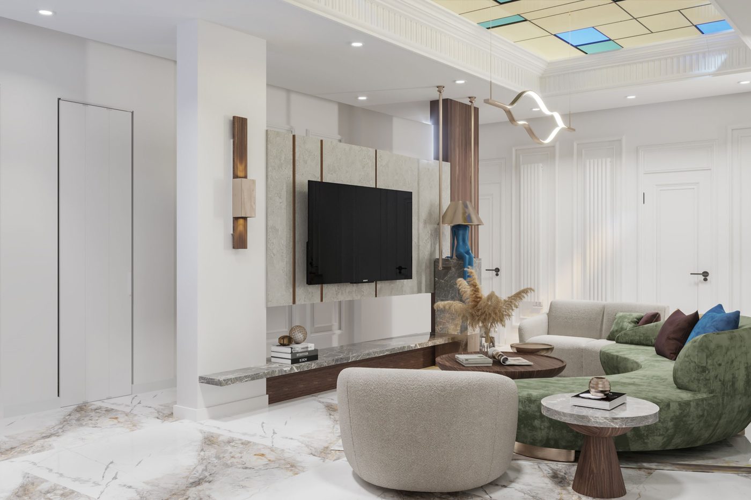
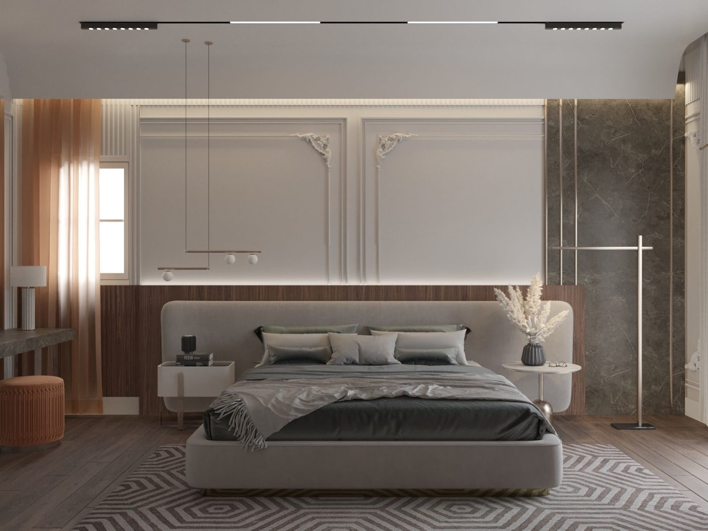
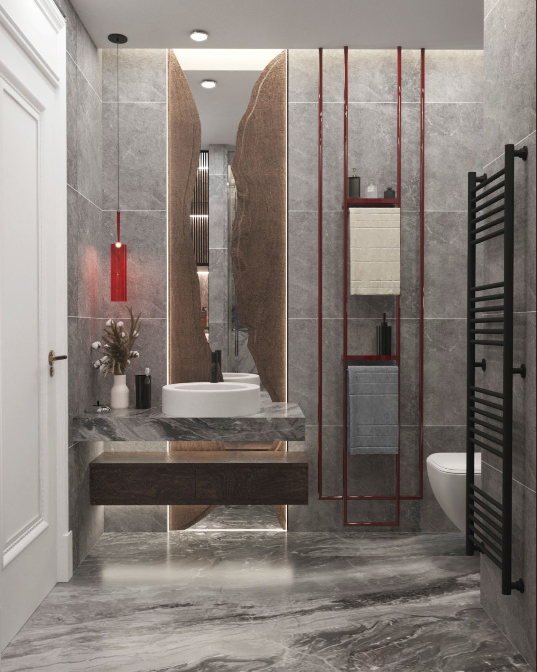
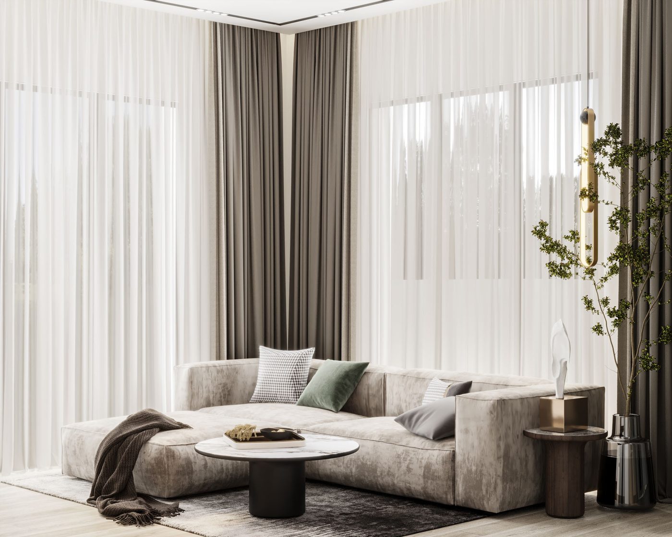
Soft white, terracotta and sage. Lower-floor living and gym, lobby, reception, dining, family living, master suite, children's rooms and a roof living room.
- Location
- Katameya Heights, New Cairo
- Property type
- Standalone villa, four floors including roof
- Scope
- Interior architecture, landscape, procurement and fit-out
- Stage
- Completed, 2022
Who was the home being designed for?
A family of five with three children close to their teens. Weekends fill the house with relatives, and the parents wanted somewhere to sit outside once it cools down in the evening.
What actually needed to change?
Four floors that had been finished at different times and didn't feel like one house. They wanted a formal reception for guests, a relaxed family floor, a room for each child that suited them, and an unused roof turned into somewhere to live.
What decisions answered that need?
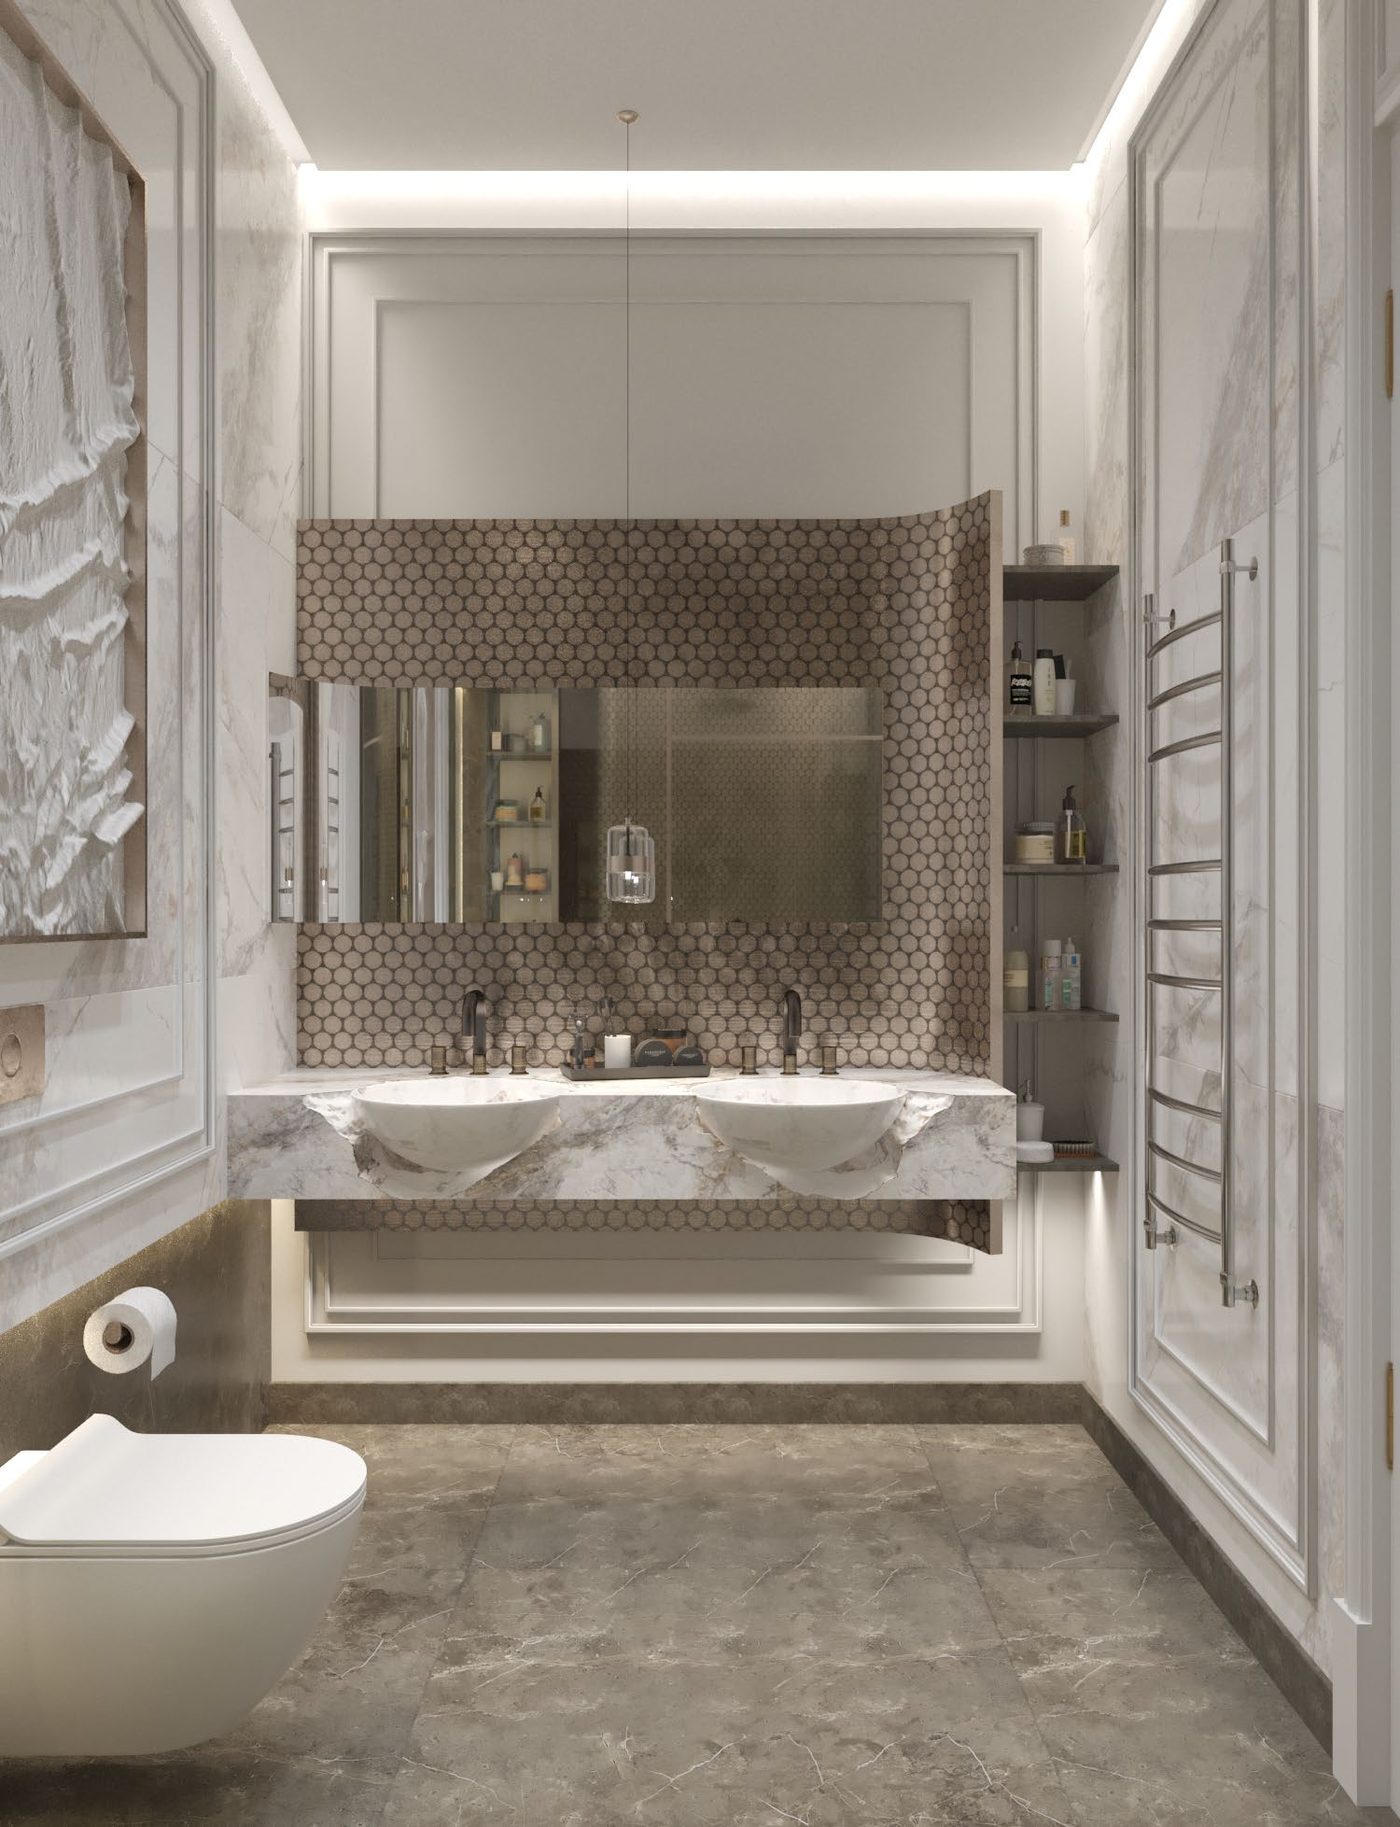
A whole house in pale marble and white panelling, warmed by terracotta, sage and walnut, from the basement up to a roof built for evenings outside.
- 01One base of pale marble and white panelling on every floor, so the house reads as a whole.
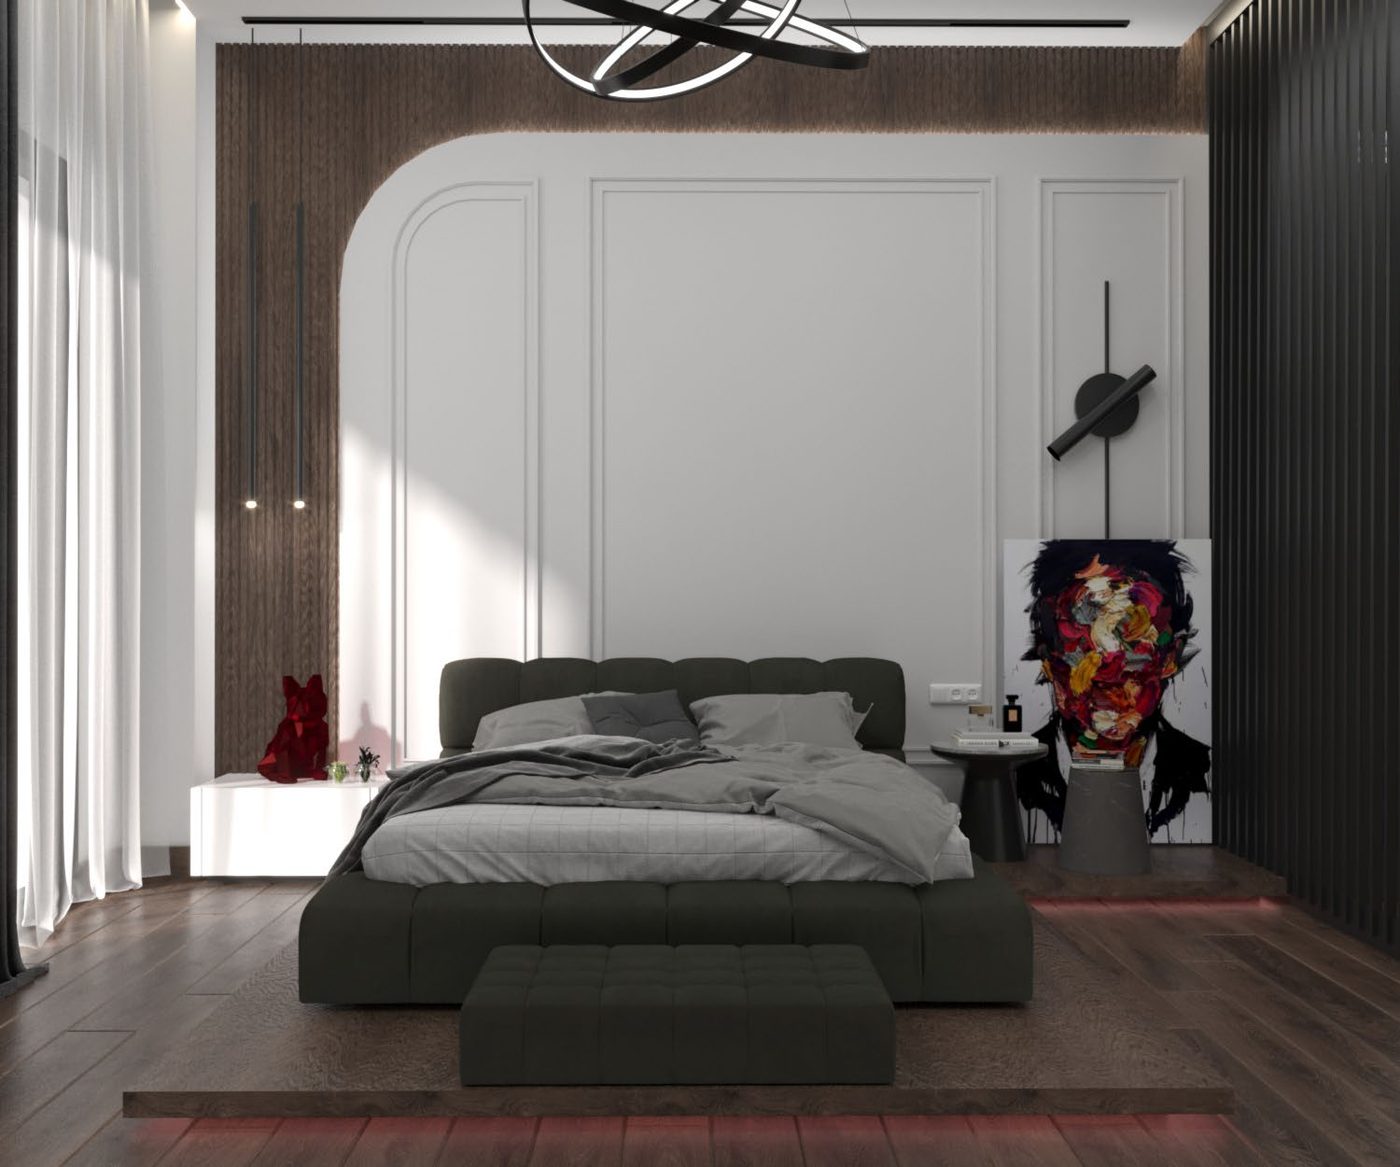
- 02Colour given to each floor in a single accent: terracotta in reception, sage upstairs, plum in a daughter's room.
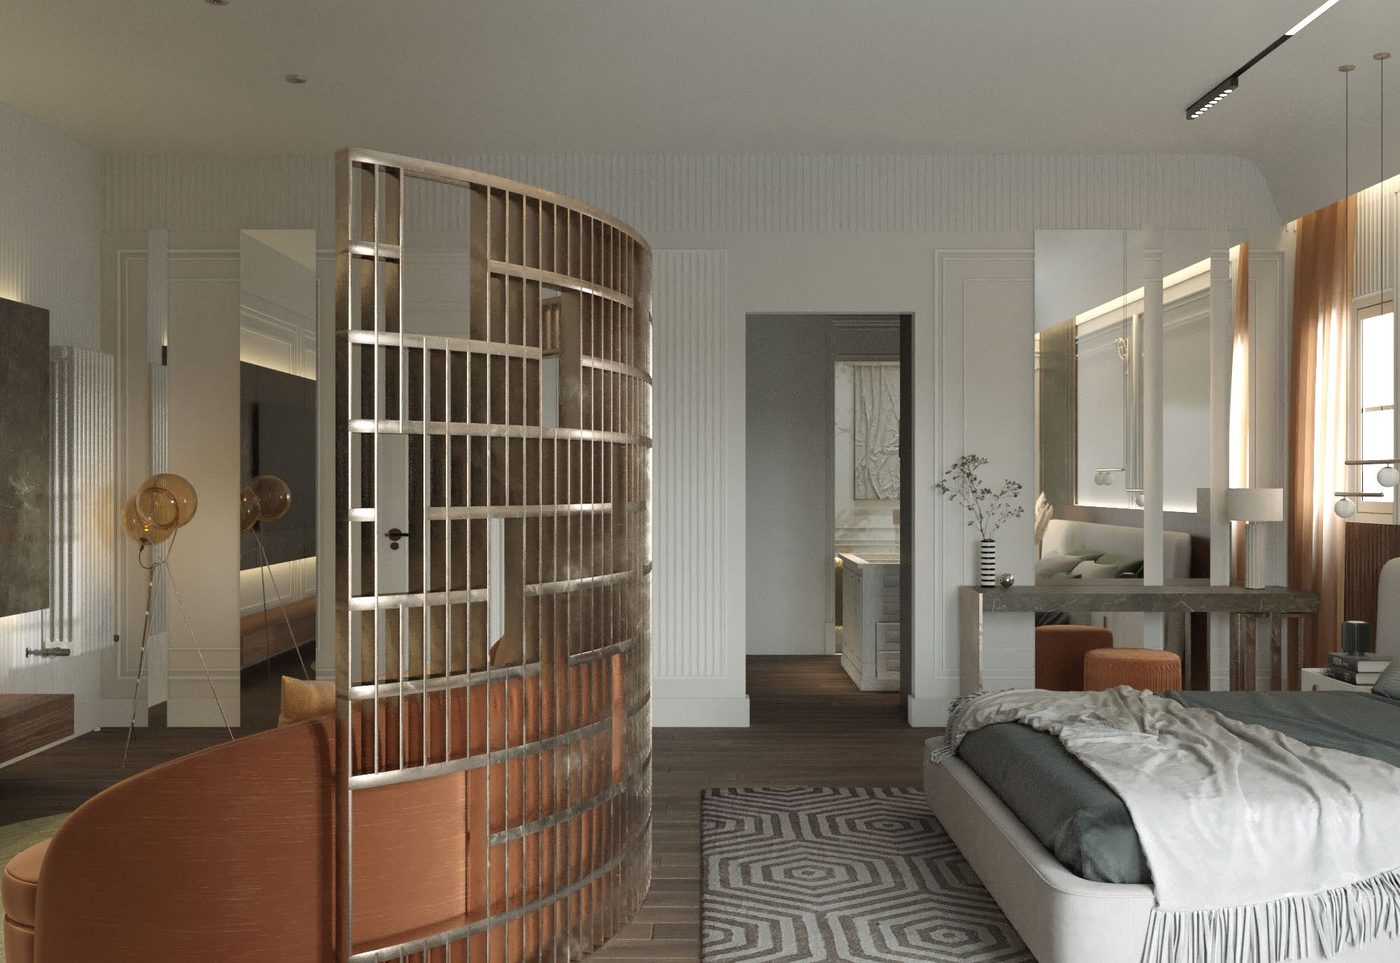
- 03A curved brass screen to separate the master dressing area without closing it off.
- 04The roof planned as rooms: a bar, a dining table, fireplace seating and a quiet corner, all under a pergola.
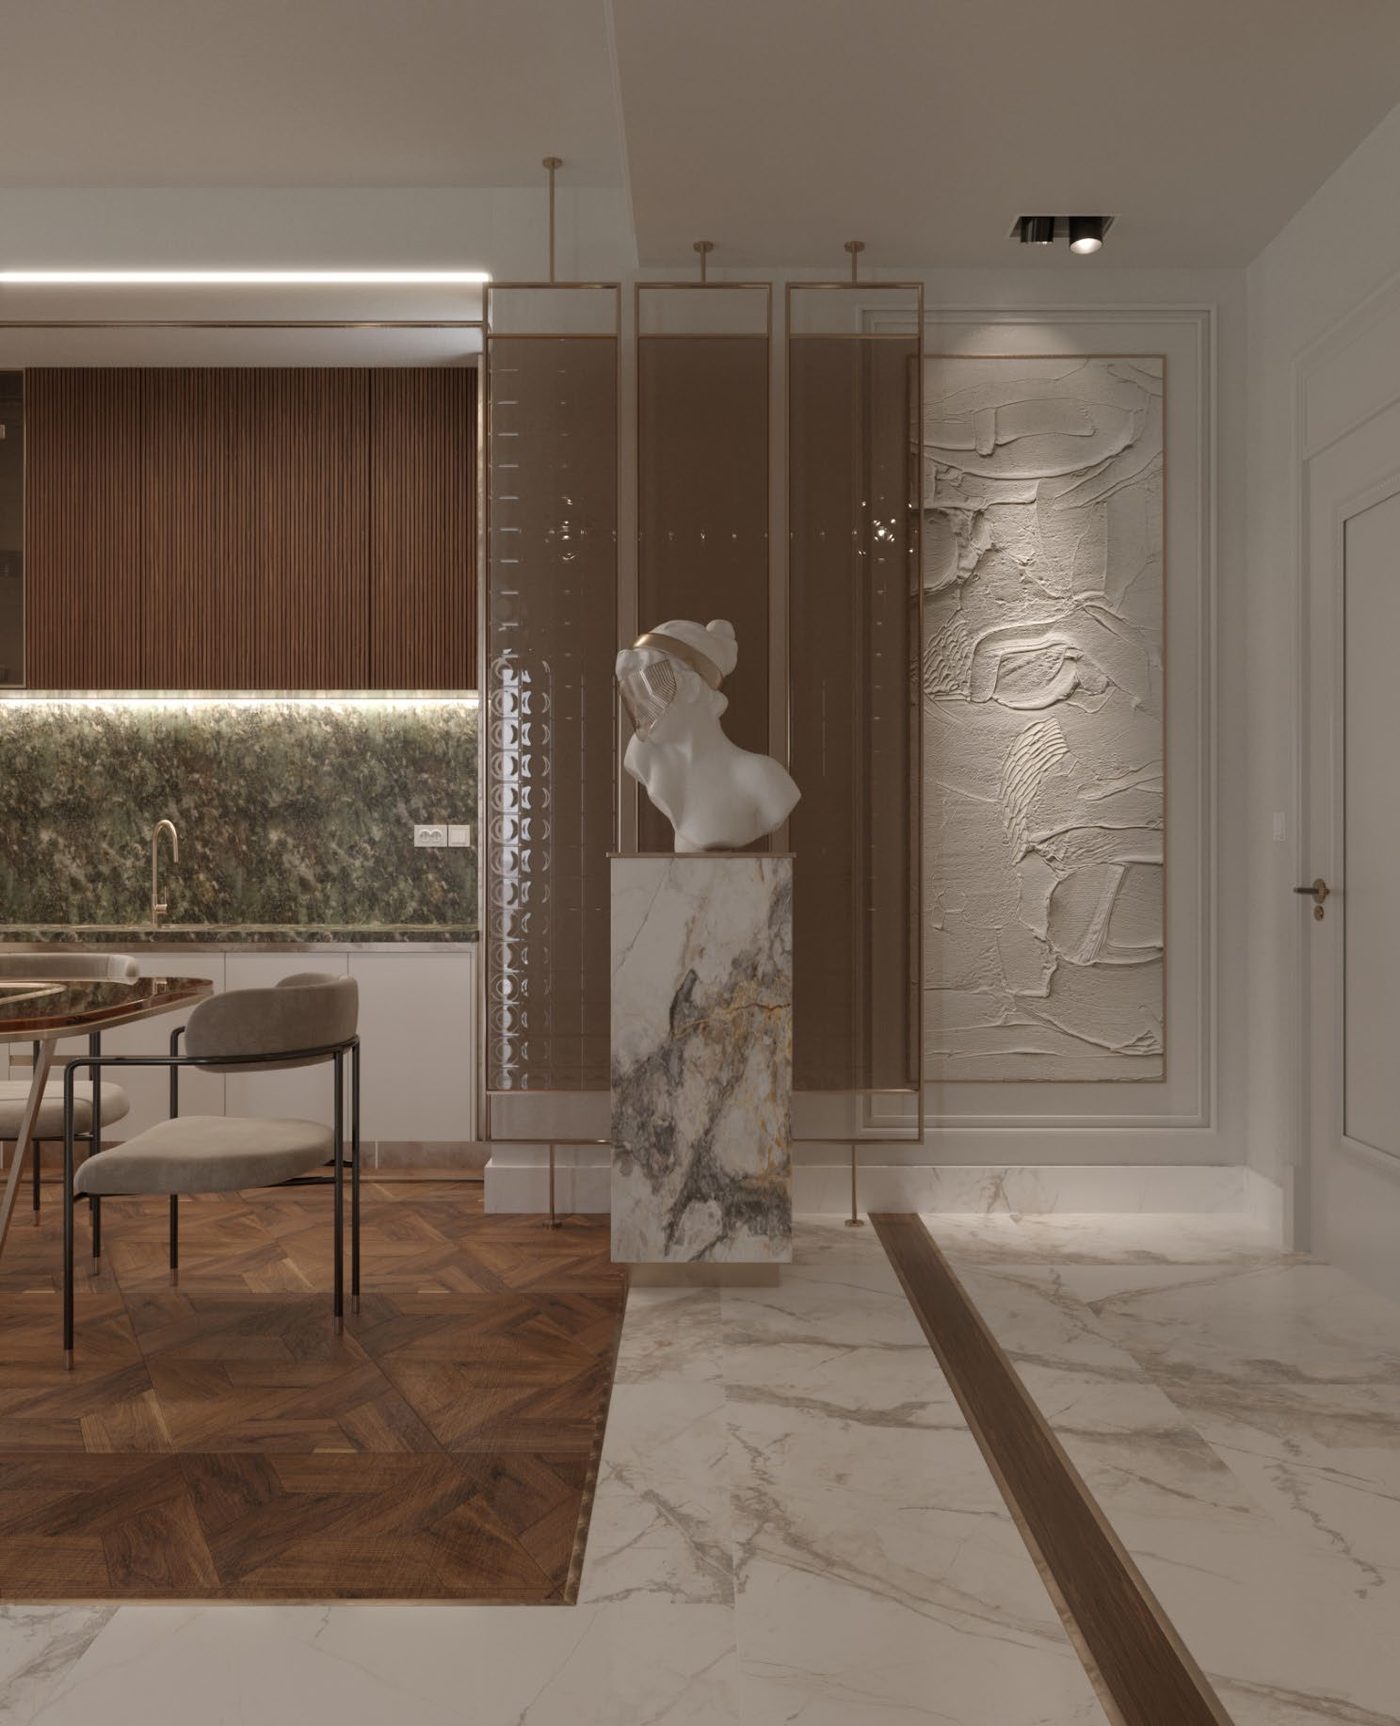
Materials, technical decisions, storage, circulation and lighting.
- Calacatta Gold marble
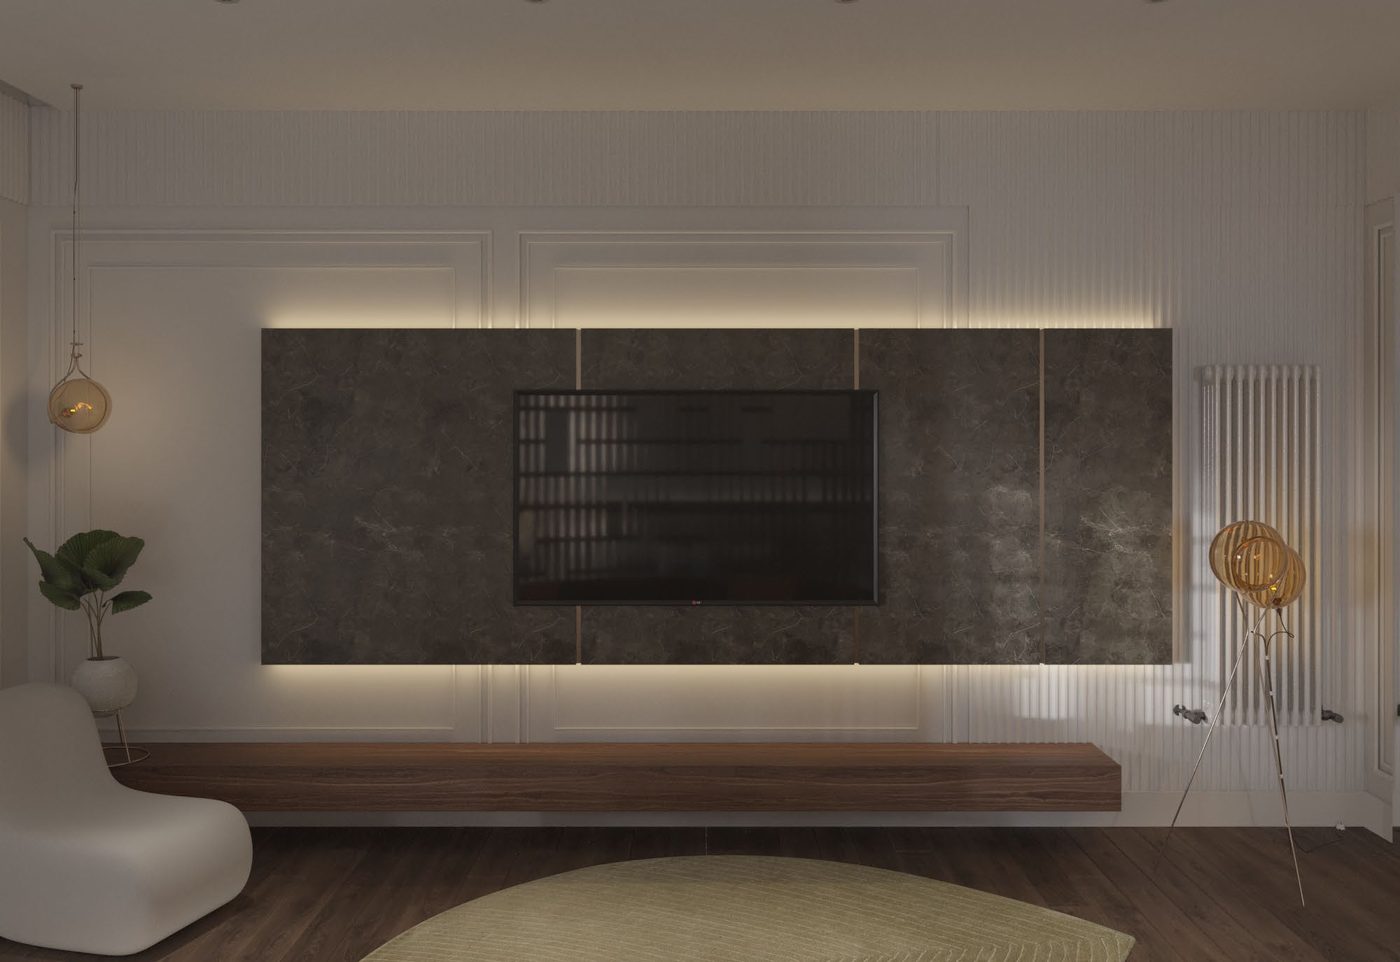
- Walnut veneer
- Grey Oyster stone
- Terracotta velvet
The stained-glass ceiling on the family floor needed a lit void above it, so the slab, ducting and lighting were coordinated before the ceiling was framed. On the roof, drainage, waterproofing and planter depths were set before the pergola went up, and the bar and fireplace have their own power and gas points.
How did the design translate to site?
Interiors and roof ran as two crews on one programme, with the roof scheduled for the cooler months so outdoor finishes could cure properly.
Keeping the white panelling and marble consistent across four floors and two suppliers, so no floor looks newer than the next.
- Delivered result
- A house that feels like one home from the lobby to the roof, with the roof now used most evenings.
Lower floor
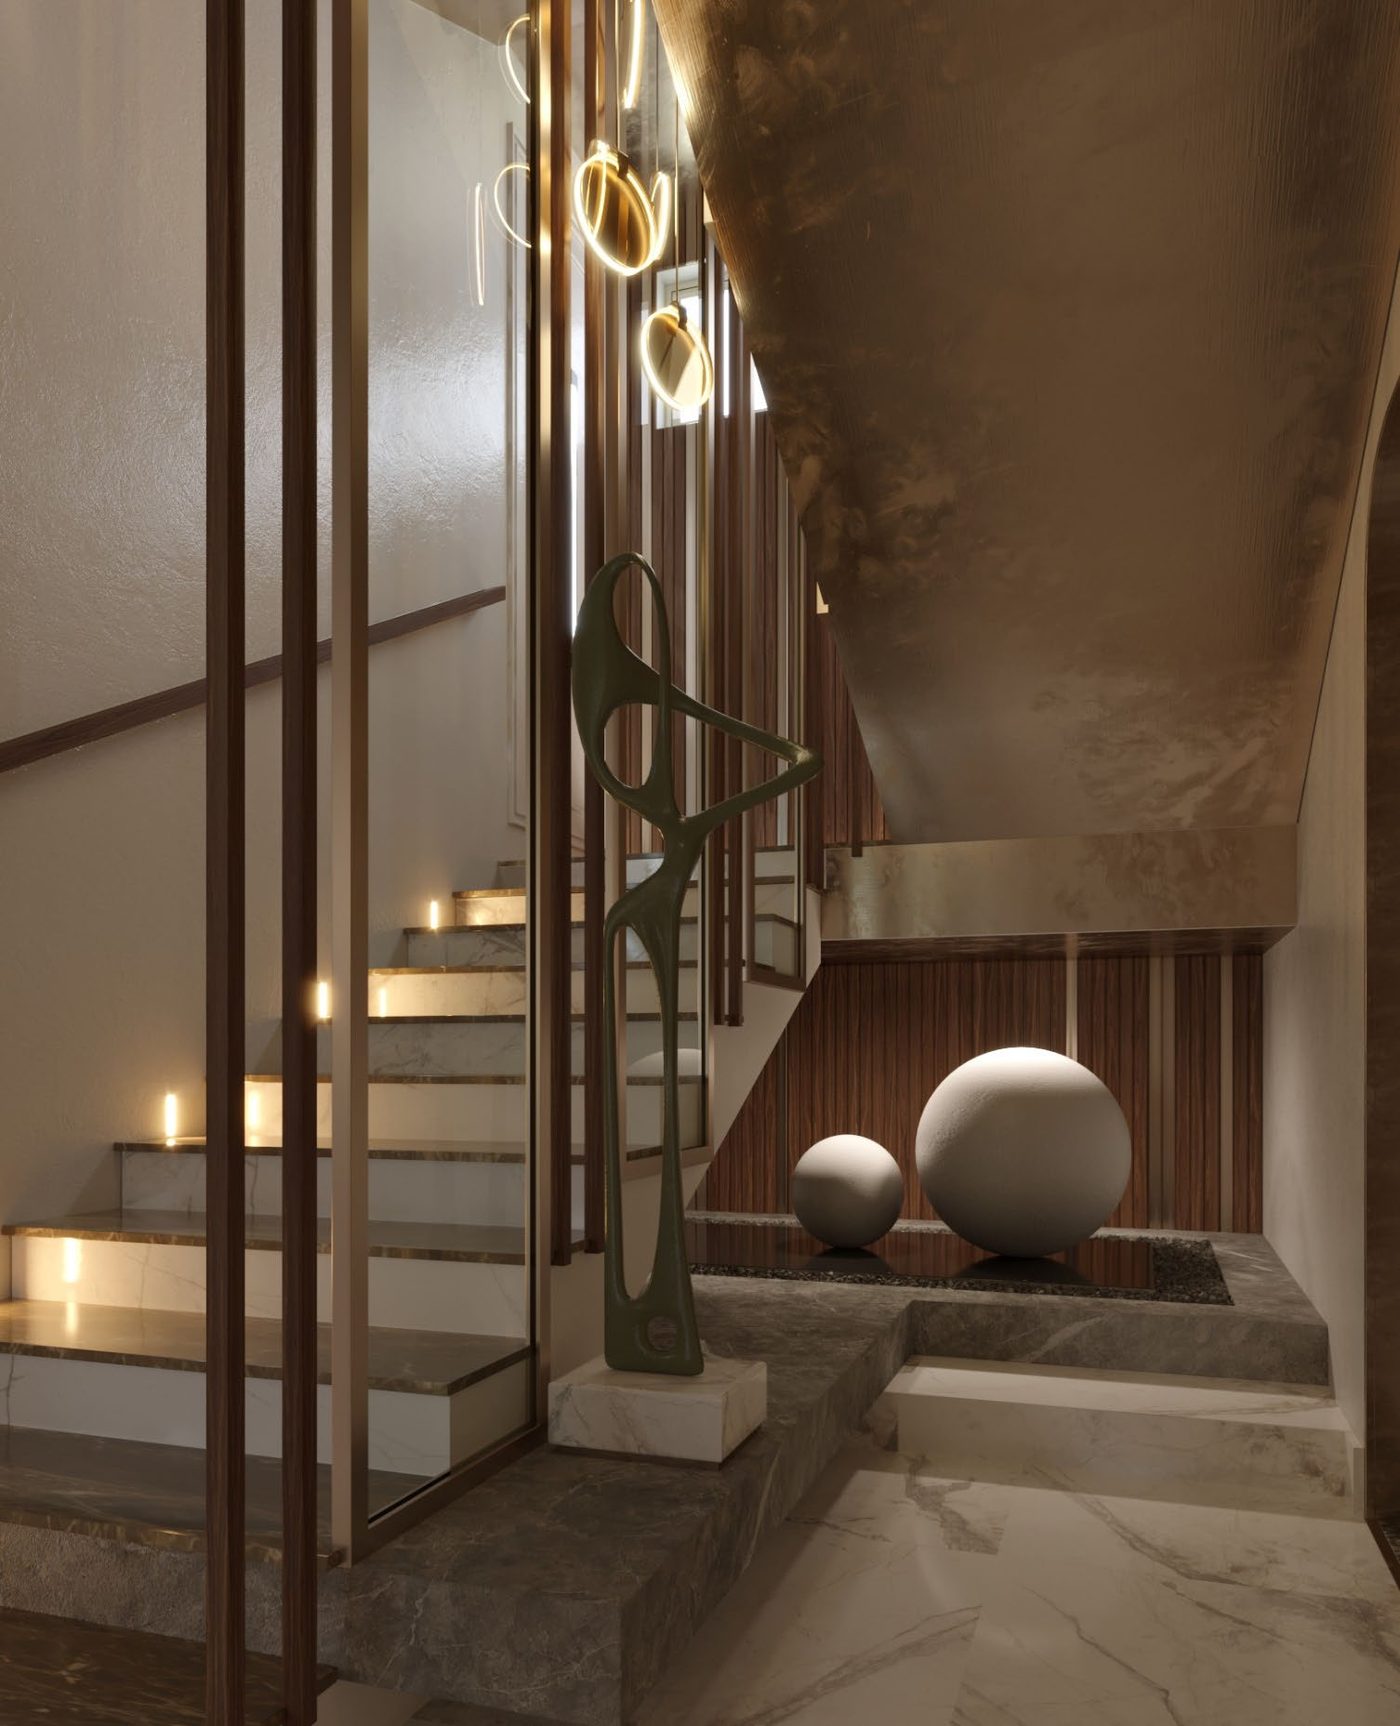
Ground floor
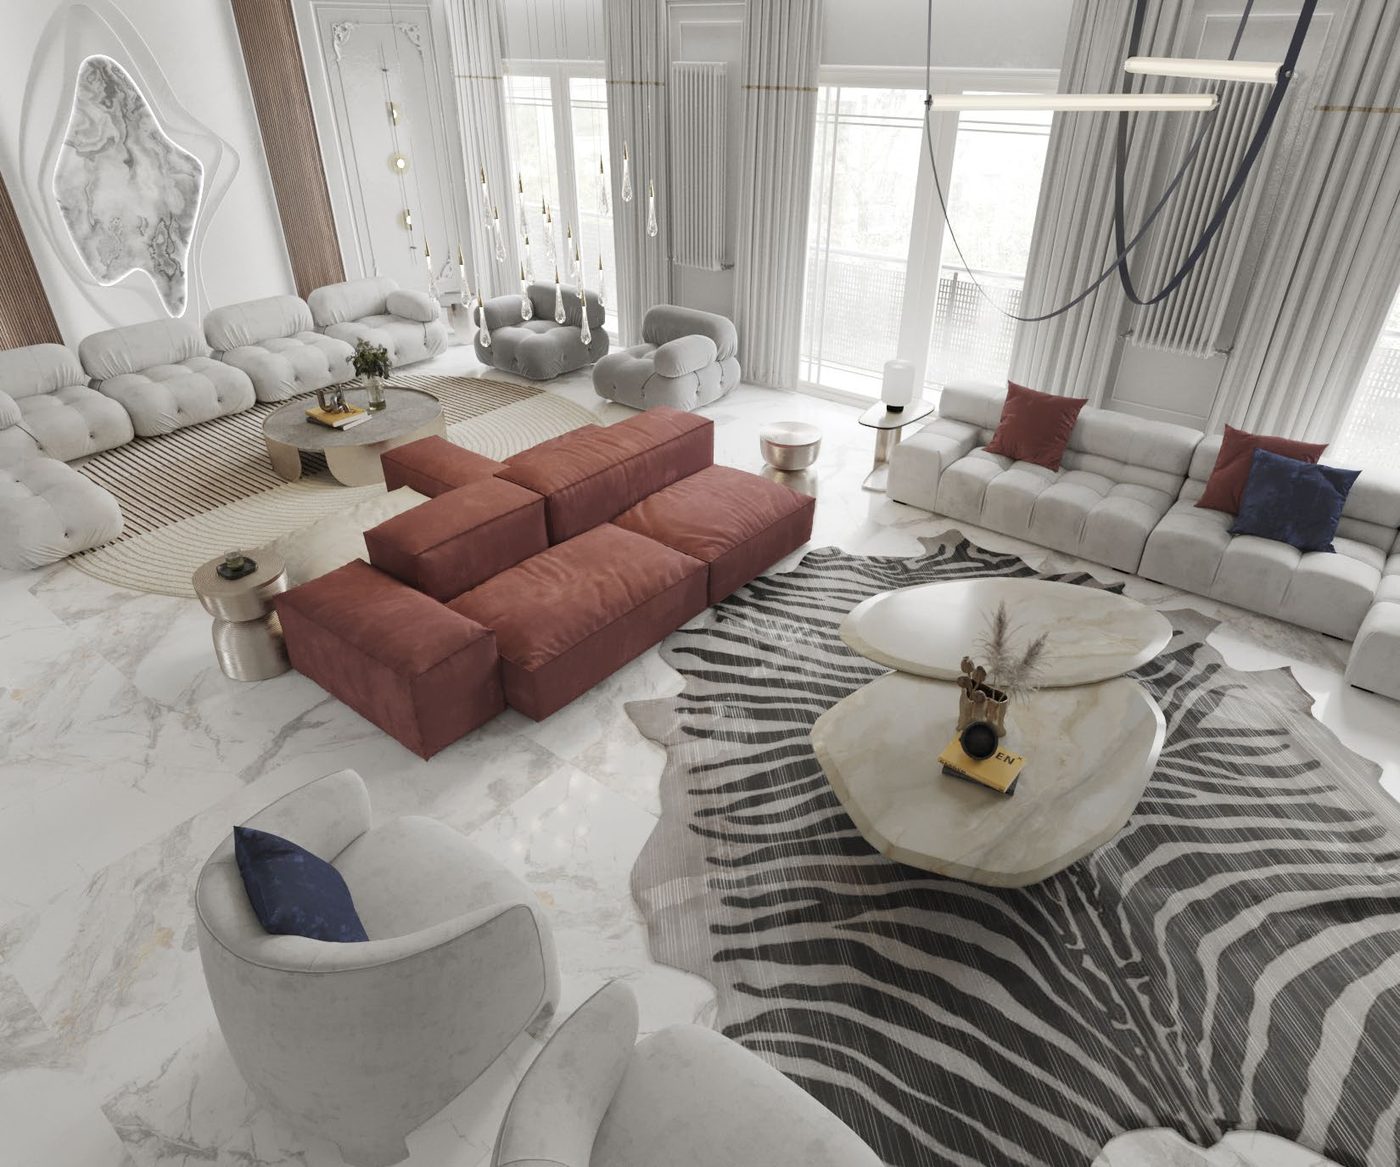
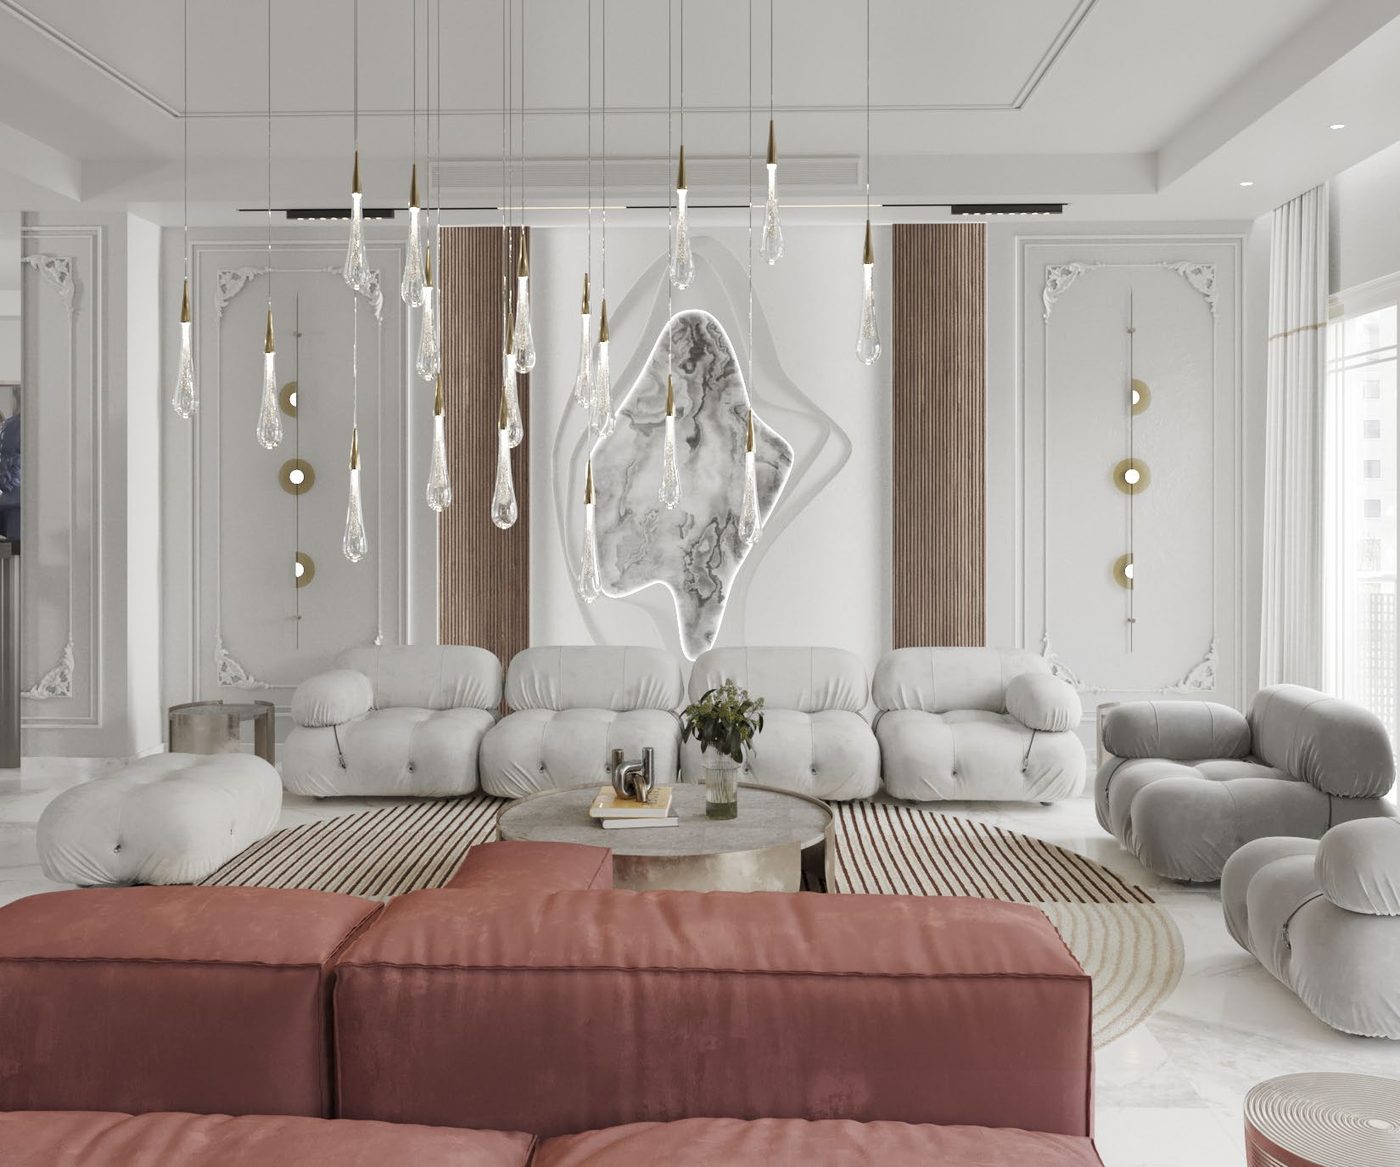
First floor
Roof
Tell us about your home.
Whether you are renovating an existing home or starting with an unfinished space, tell us what you have, what needs to change and how you want to live in it. The first conversation is exploratory, not a sales pitch.
Our residential fit-out projects typically start from an execution value of EGP 2 million.