Projects / Completed
Lake View Residence
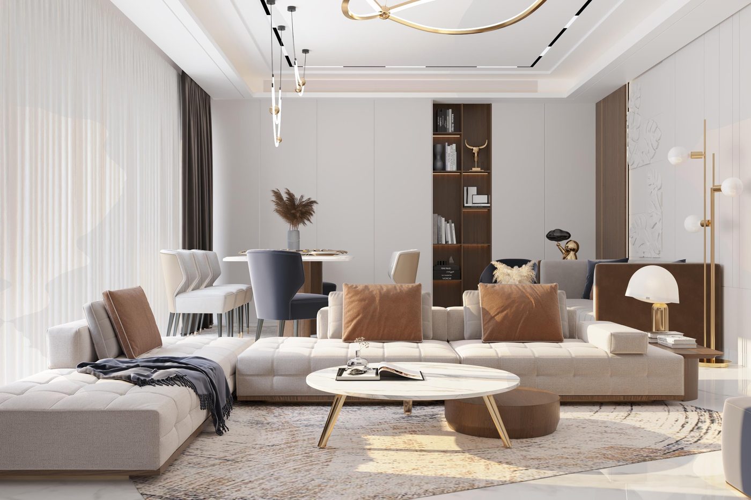
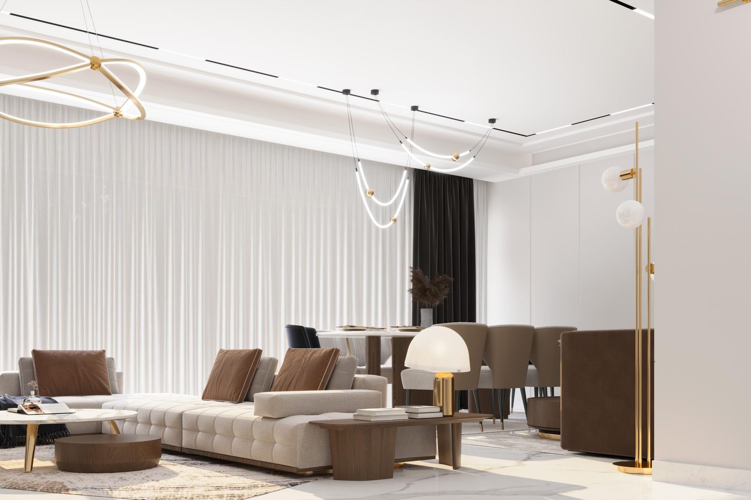
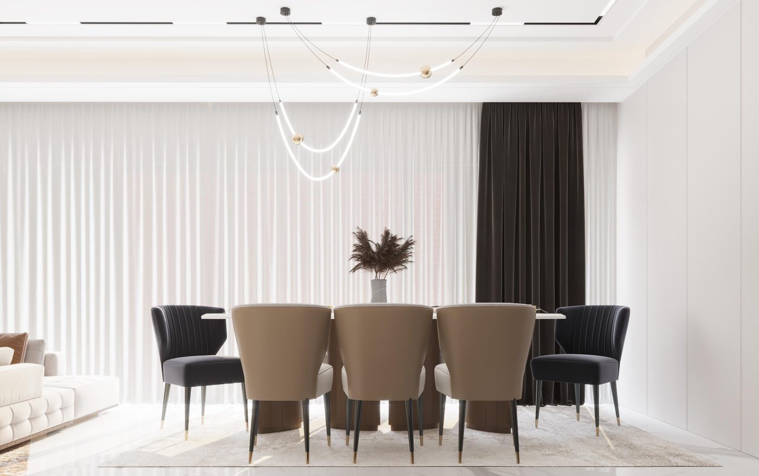
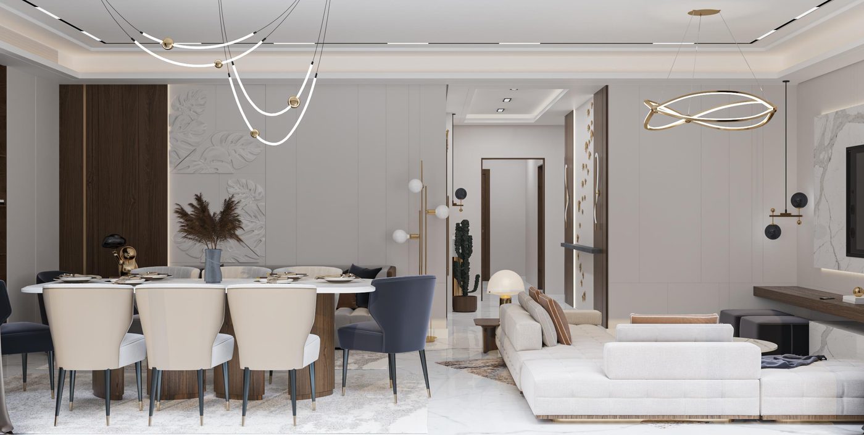
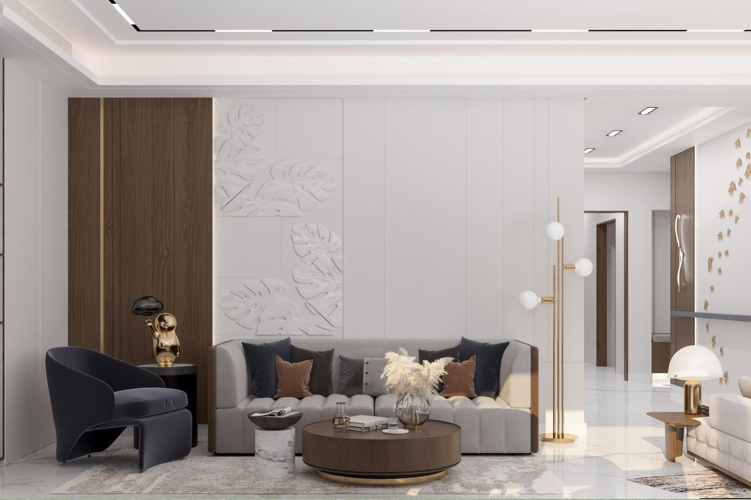
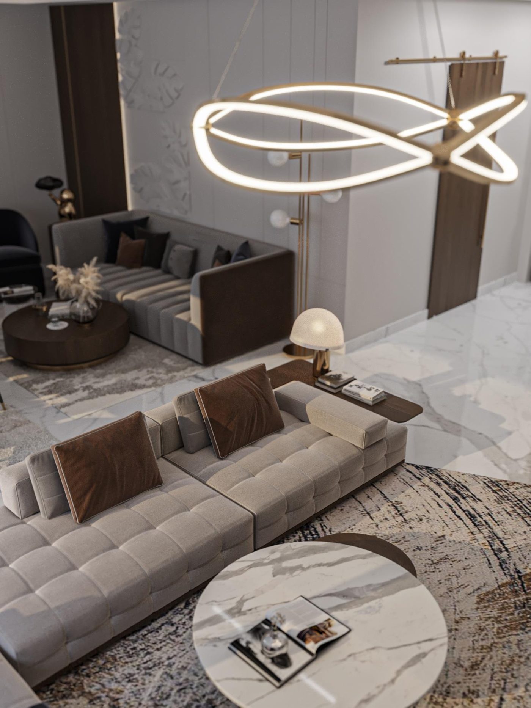
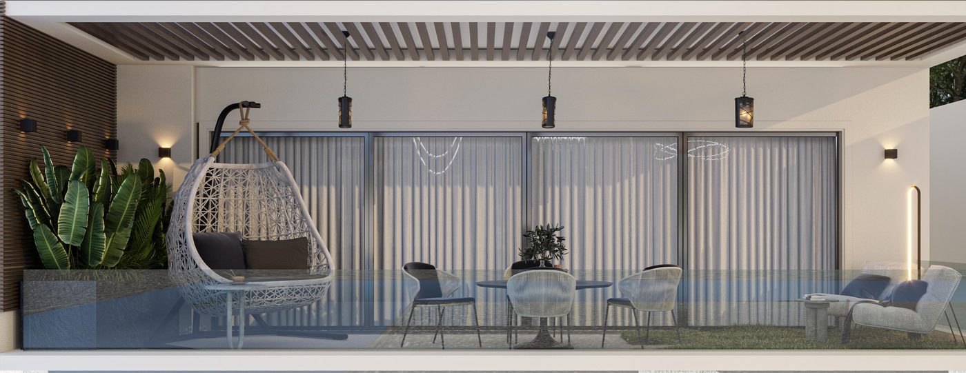
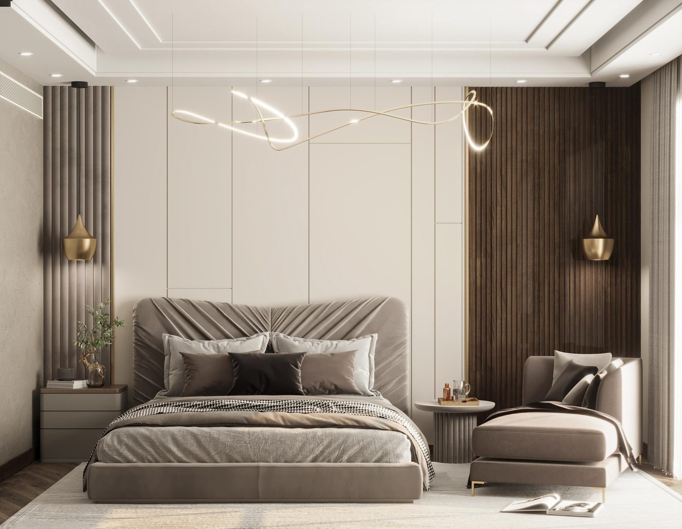
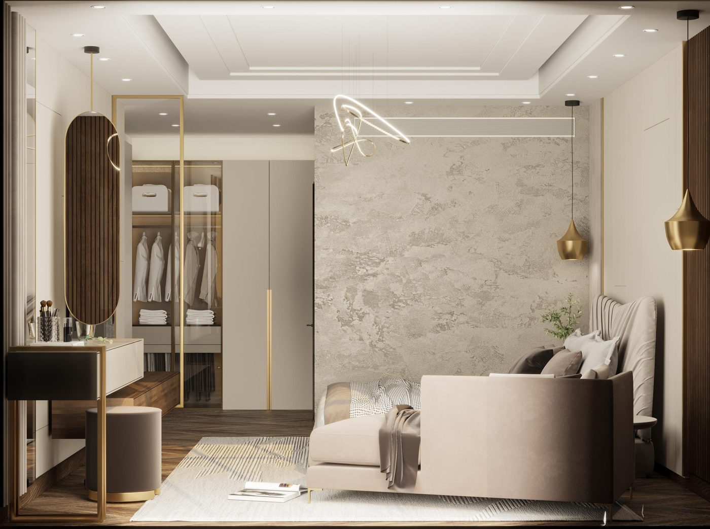
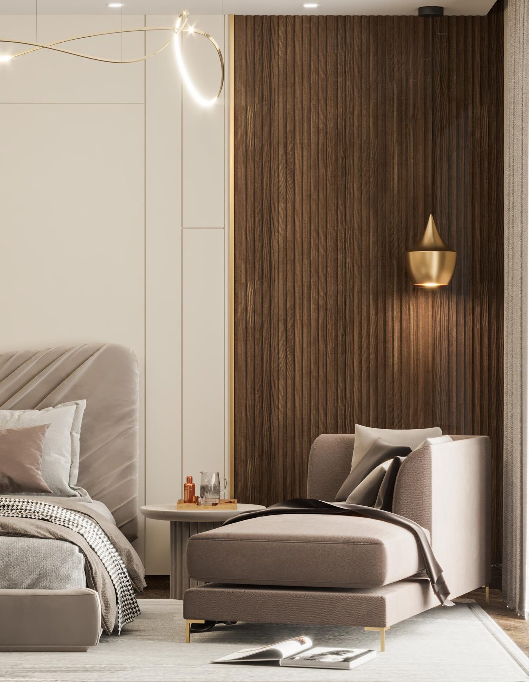
Greige, walnut and brass. Lobby, living room, dining and salon, corridor, terrace and master bedroom.
- Location
- Lake View Residence, New Cairo
- Property type
- Villa, reception floor and master suite
- Scope
- Interior architecture, procurement and fit-out
- Stage
- Completed, 2022
Who was the home being designed for?
A couple who host family most weekends and wanted the house to feel finished, not decorated. They asked for warmth without colour and for rooms that stay tidy with little effort.
What actually needed to change?
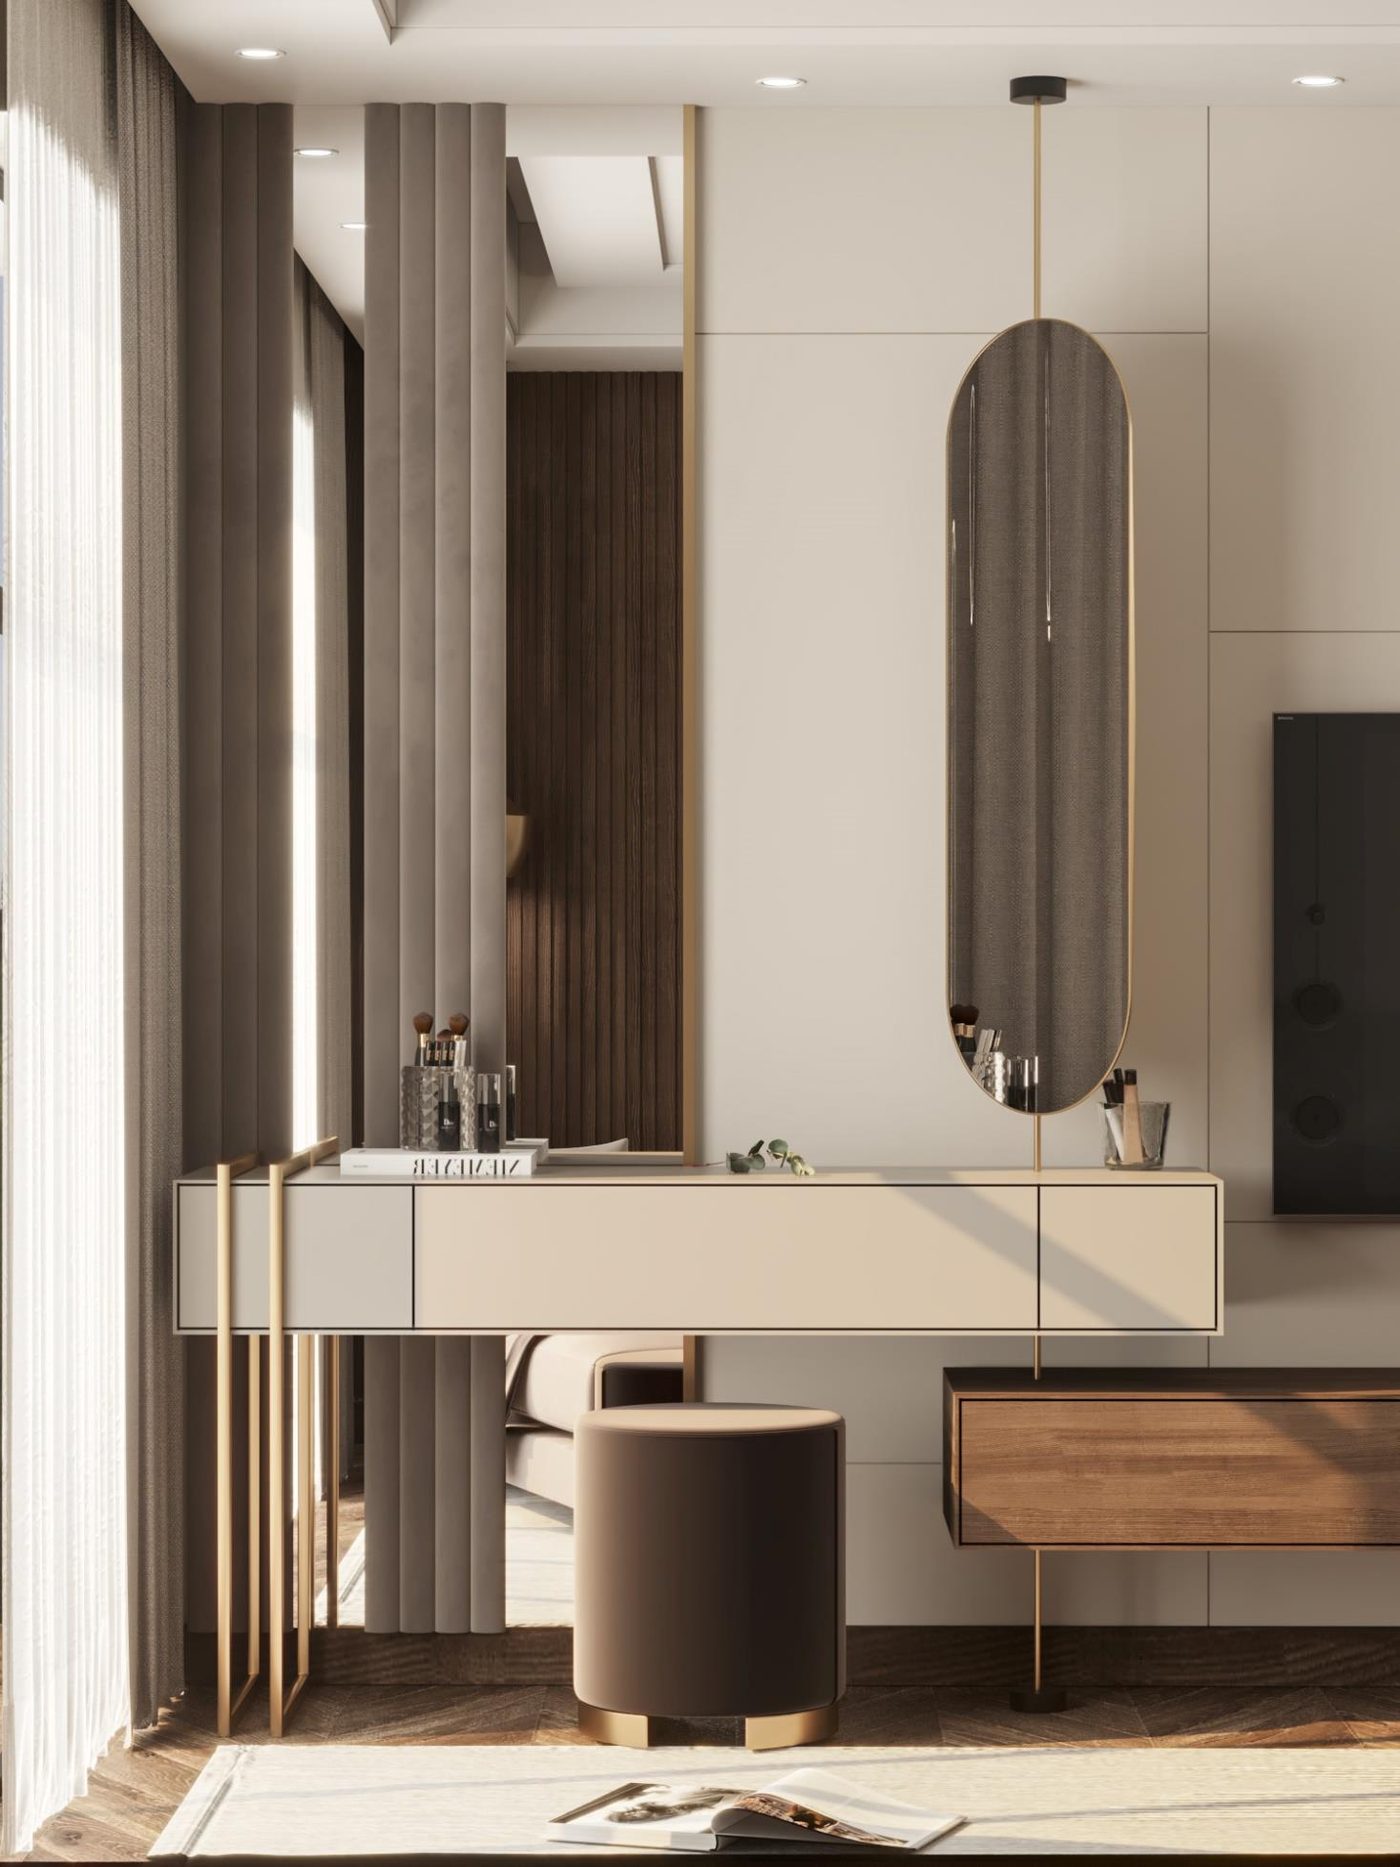
The reception floor was one long space with no sense of arrival and nowhere to put things. The master bedroom needed a proper dressing area without losing the room's light.
What decisions answered that need?
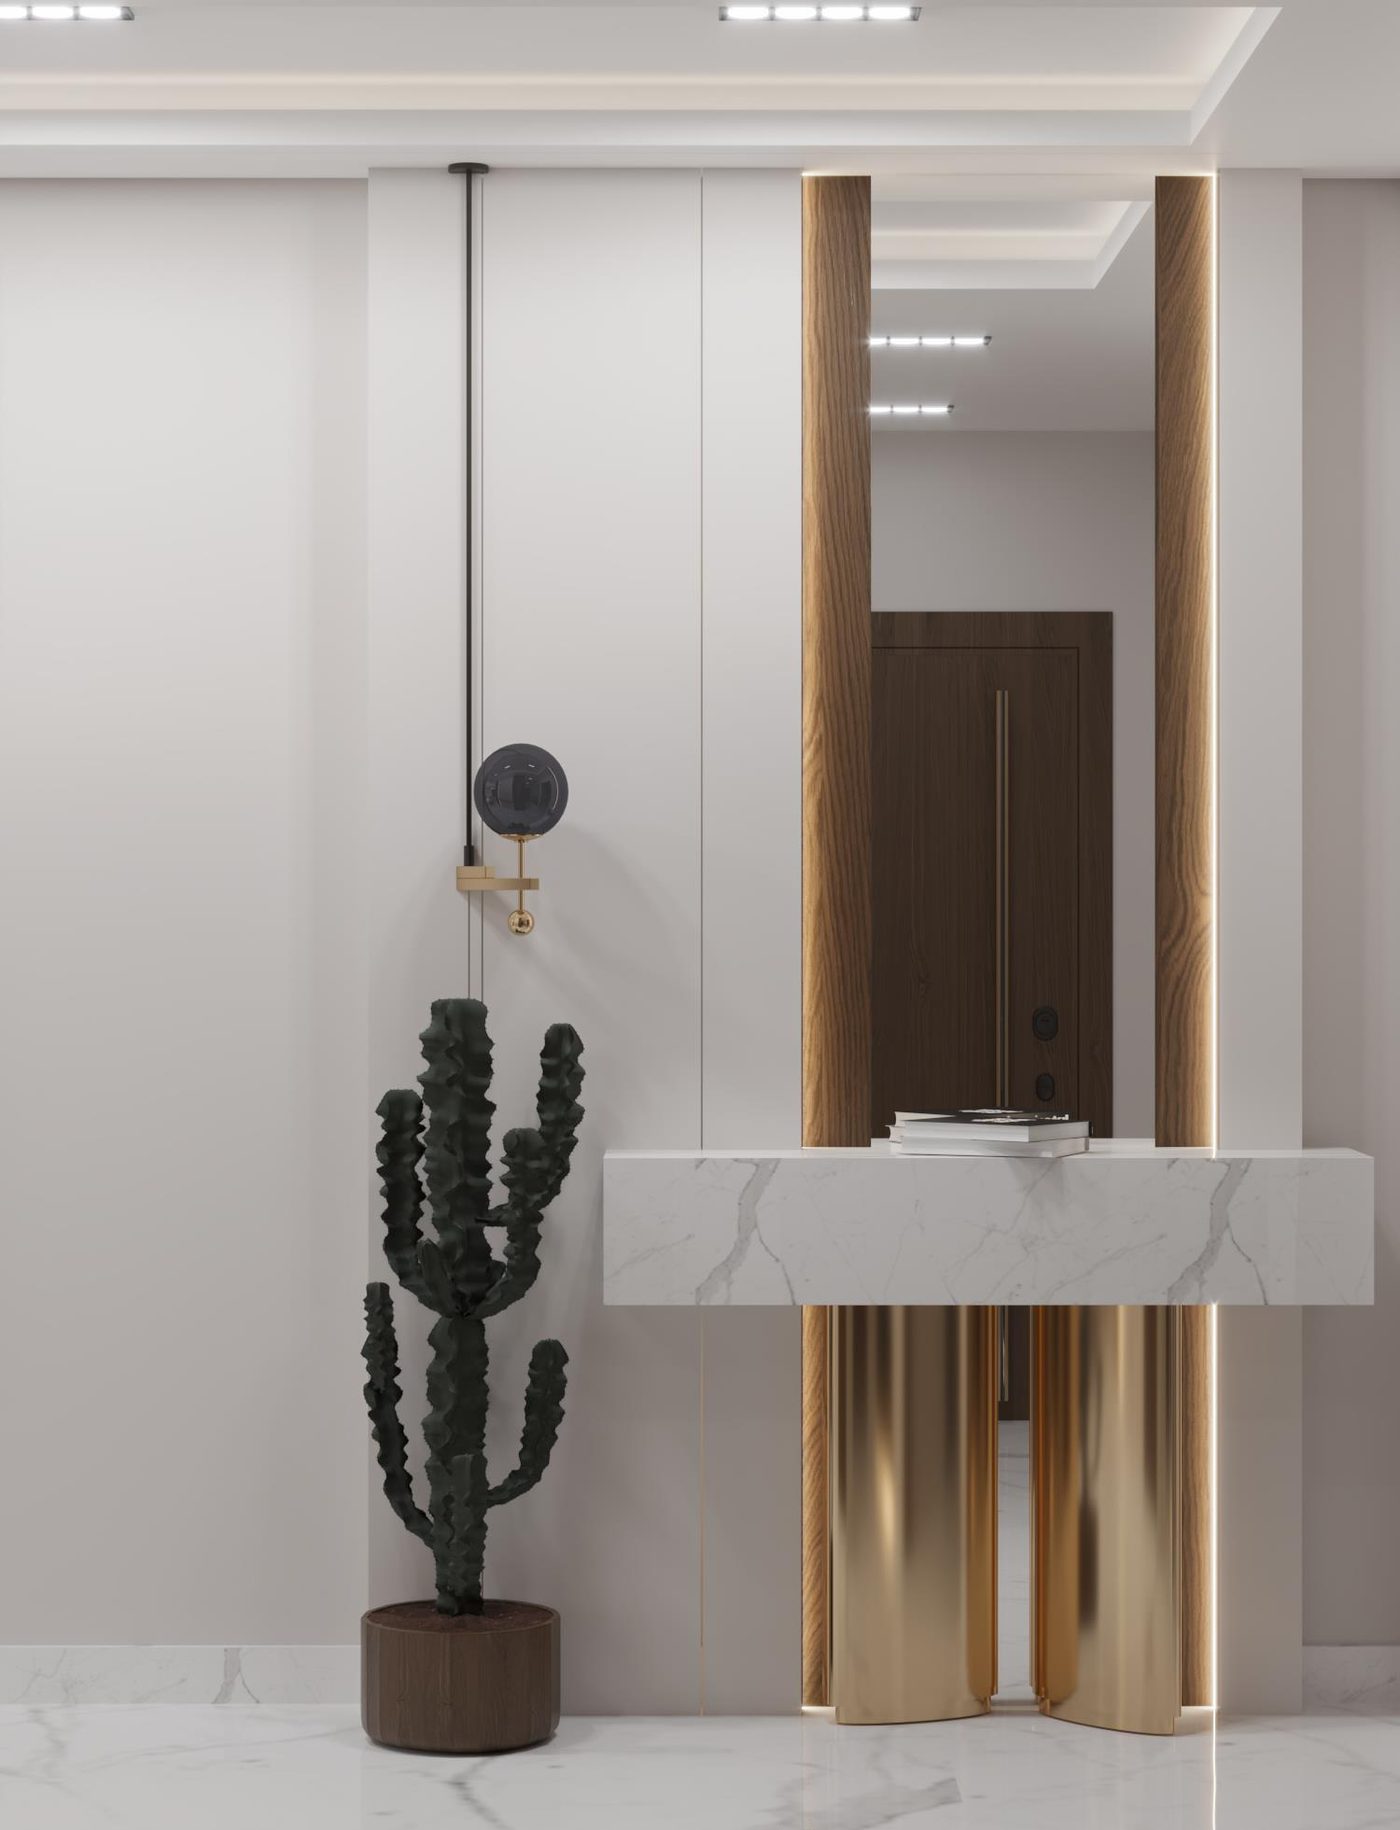
Pale walls and white marble kept calm on purpose, with walnut, brass and a few sculpted surfaces doing the talking.
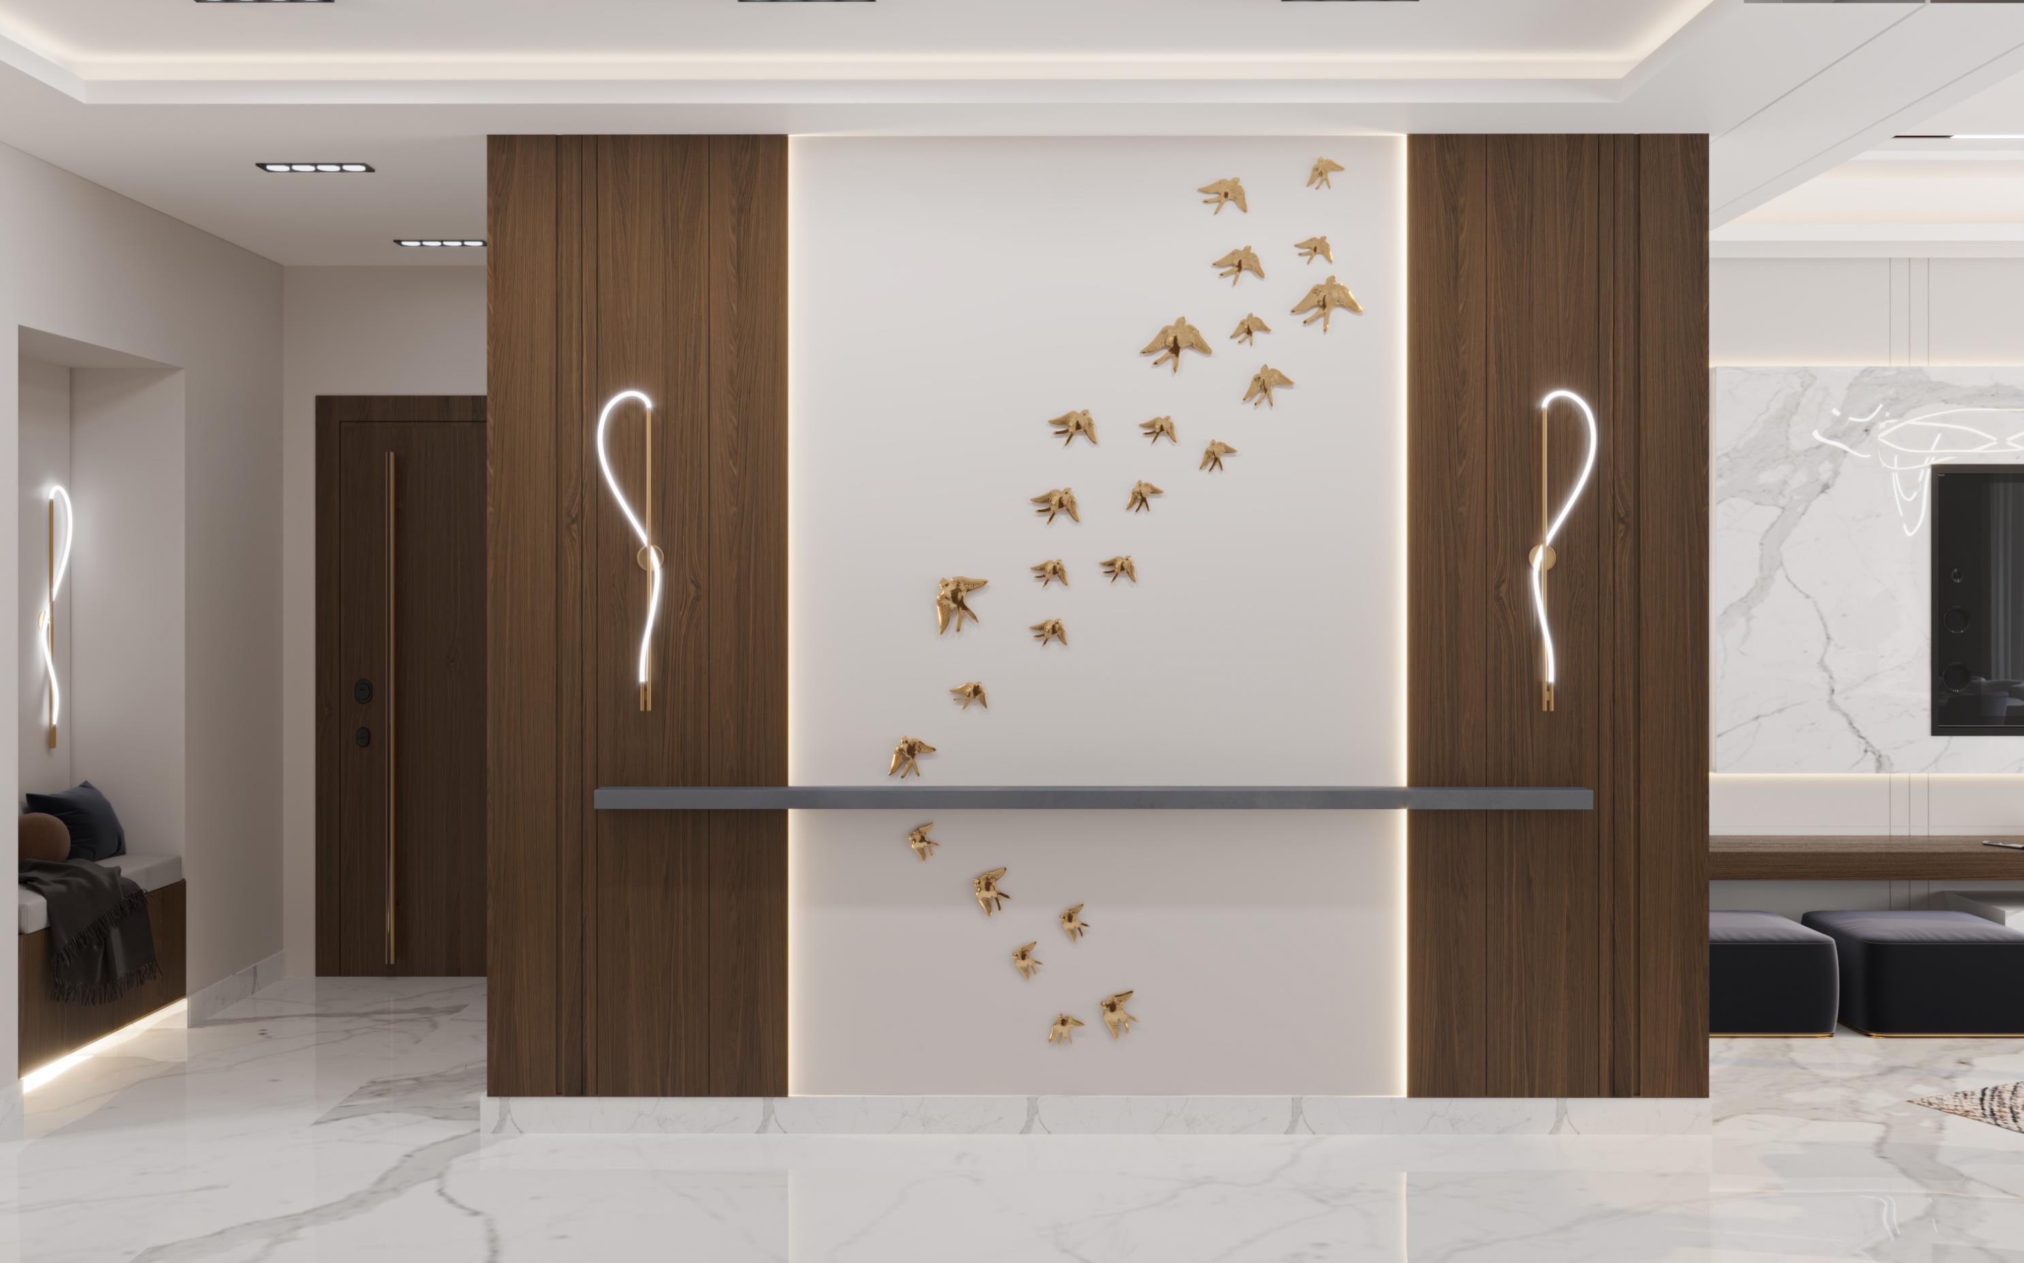
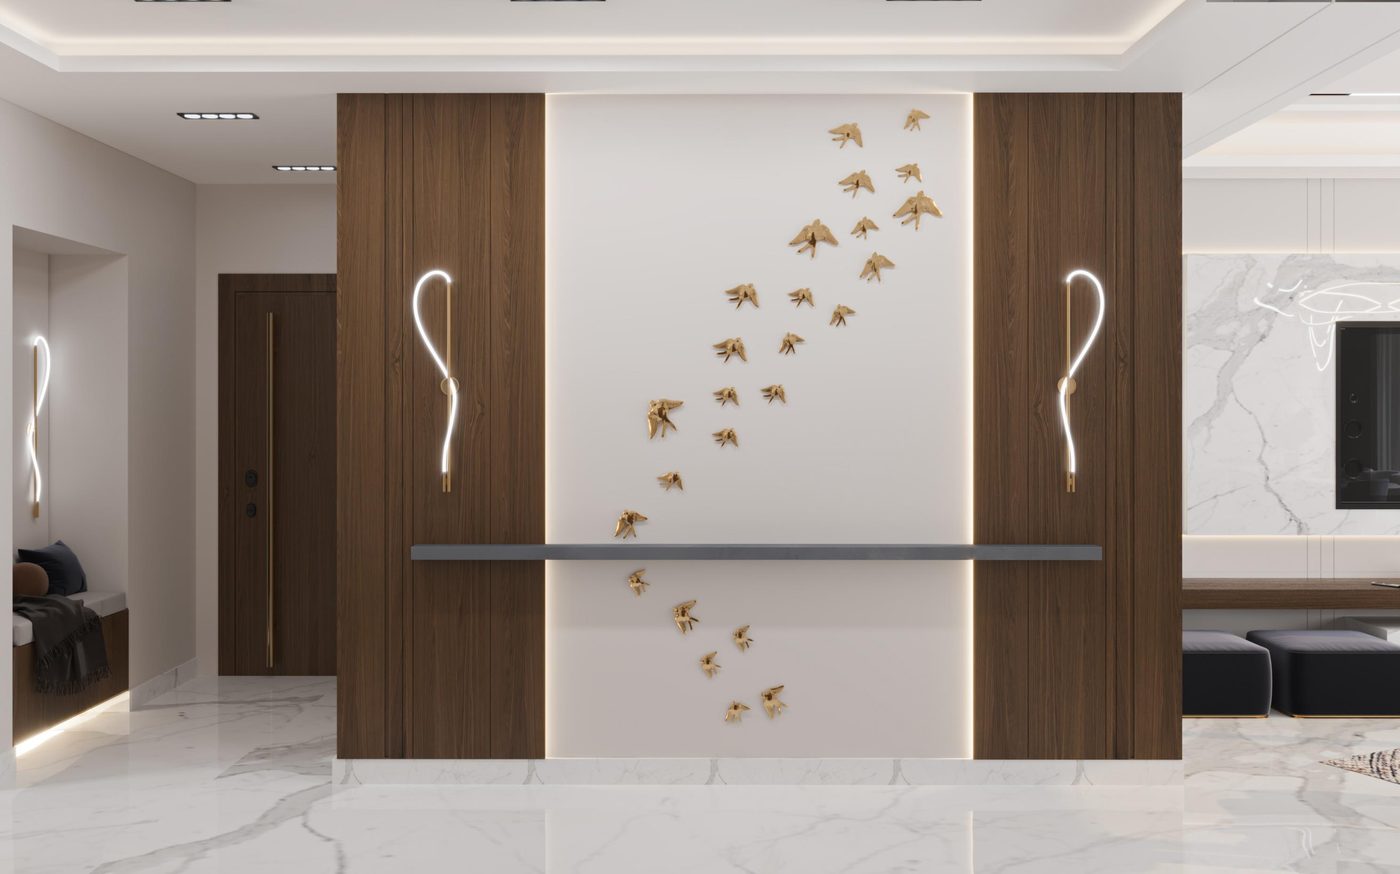
- 01A lobby with its own feature wall, so guests arrive somewhere before they reach the living room.
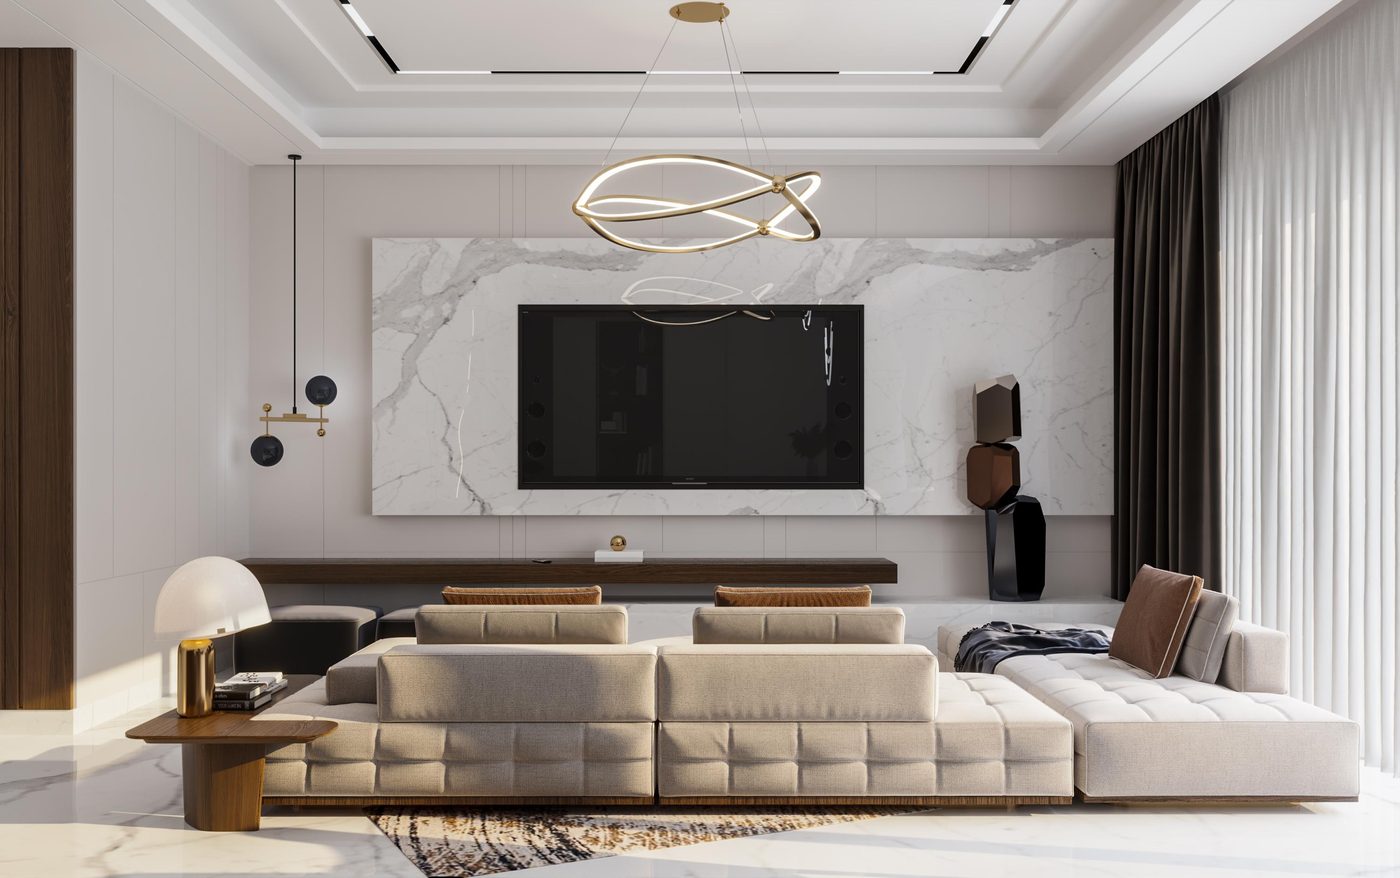
- 02Living, dining and salon kept open but each given its own ceiling, lighting and rug.
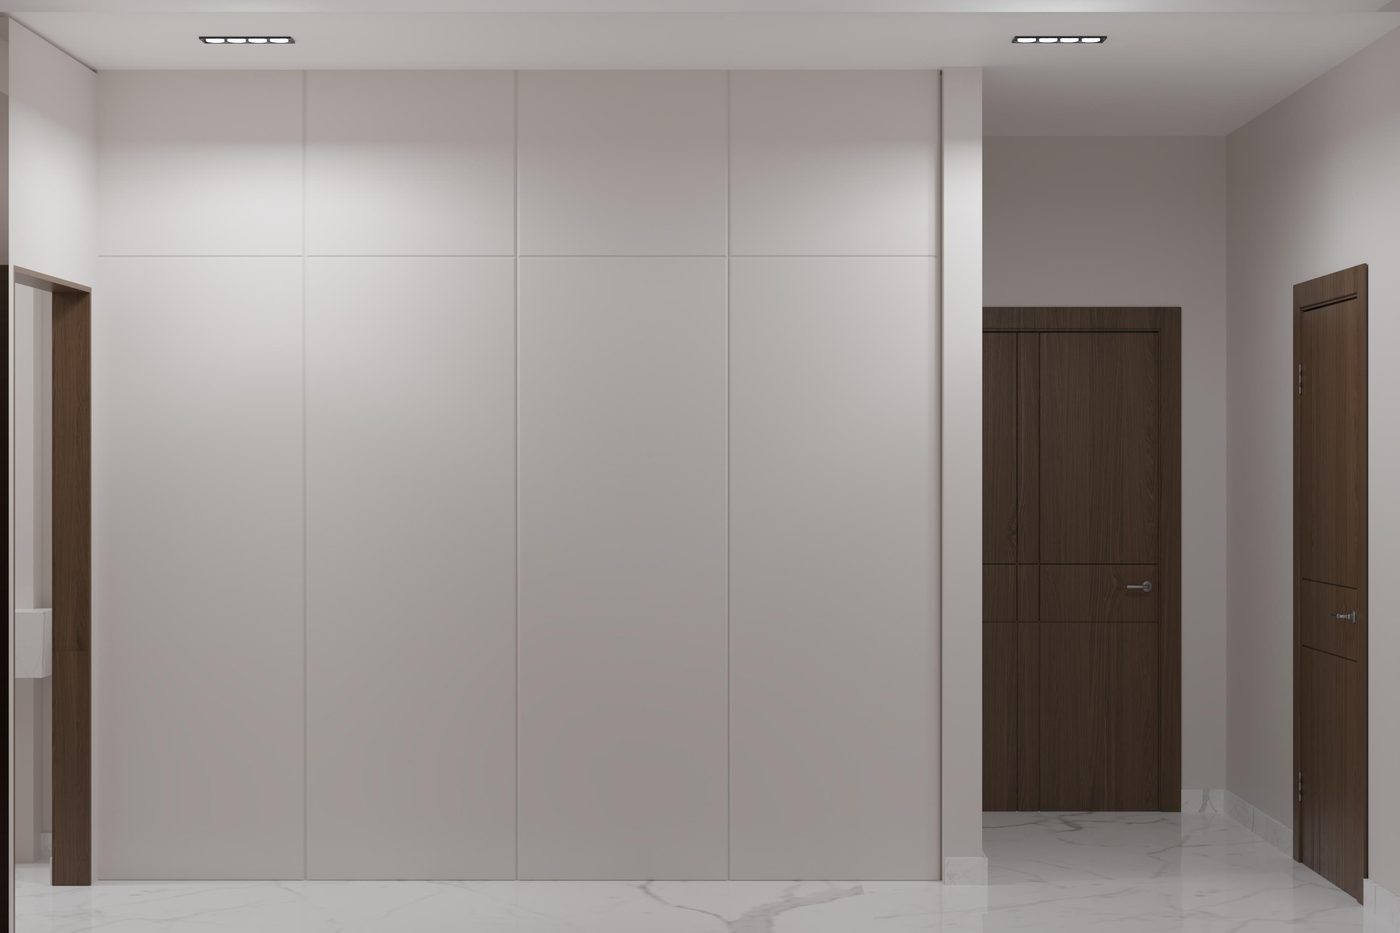
- 03Doors and storage along the corridor hidden in flush panels, so the hallway reads as one clean wall.
- 04Walnut slats behind the master bed, with the dressing area set to one side behind glass.
Materials, technical decisions, storage, circulation and lighting.
- White Macedonia marble
- Walnut engineered wood
- Velvet upholstery
- Pearl Bianco special paint
Ceiling bulkheads carry the linear lighting and hide the air-conditioning grilles, so the white ceilings stay clean. The flush corridor panels use concealed hinges and push-latches, and their joints were set out on the drawings to line up with the doors.
How did the design translate to site?
Marble, walnut and the special paint were sampled together on site under the final lighting before anything was ordered.
Getting the flush panels and hidden doors to close perfectly in line along a long corridor.
- Delivered result
- A reception floor that feels calm with a full house, and a master suite with room to dress.
Lobby
Living room
Dining and salon
Corridor
Terrace
Master bedroom
Tell us about your home.
Whether you are renovating an existing home or starting with an unfinished space, tell us what you have, what needs to change and how you want to live in it. The first conversation is exploratory, not a sales pitch.
Our residential fit-out projects typically start from an execution value of EGP 2 million.