Projects / Completed
Mountain View
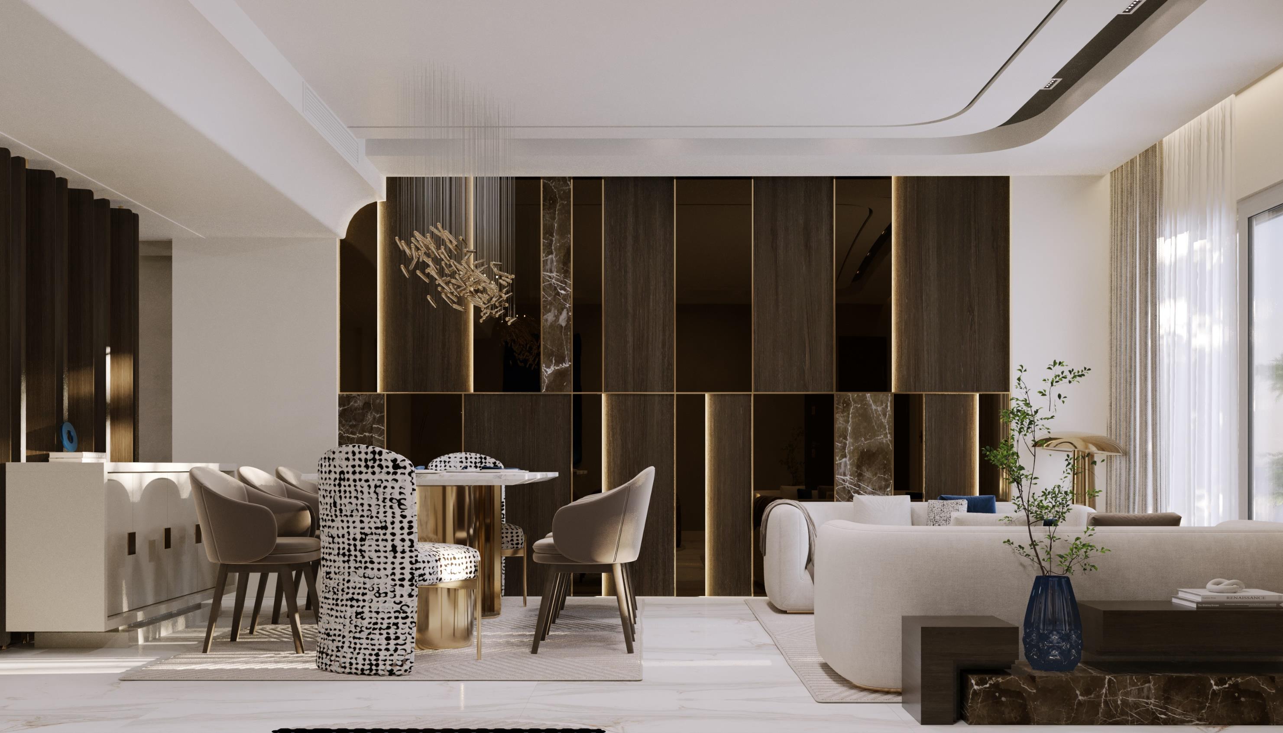
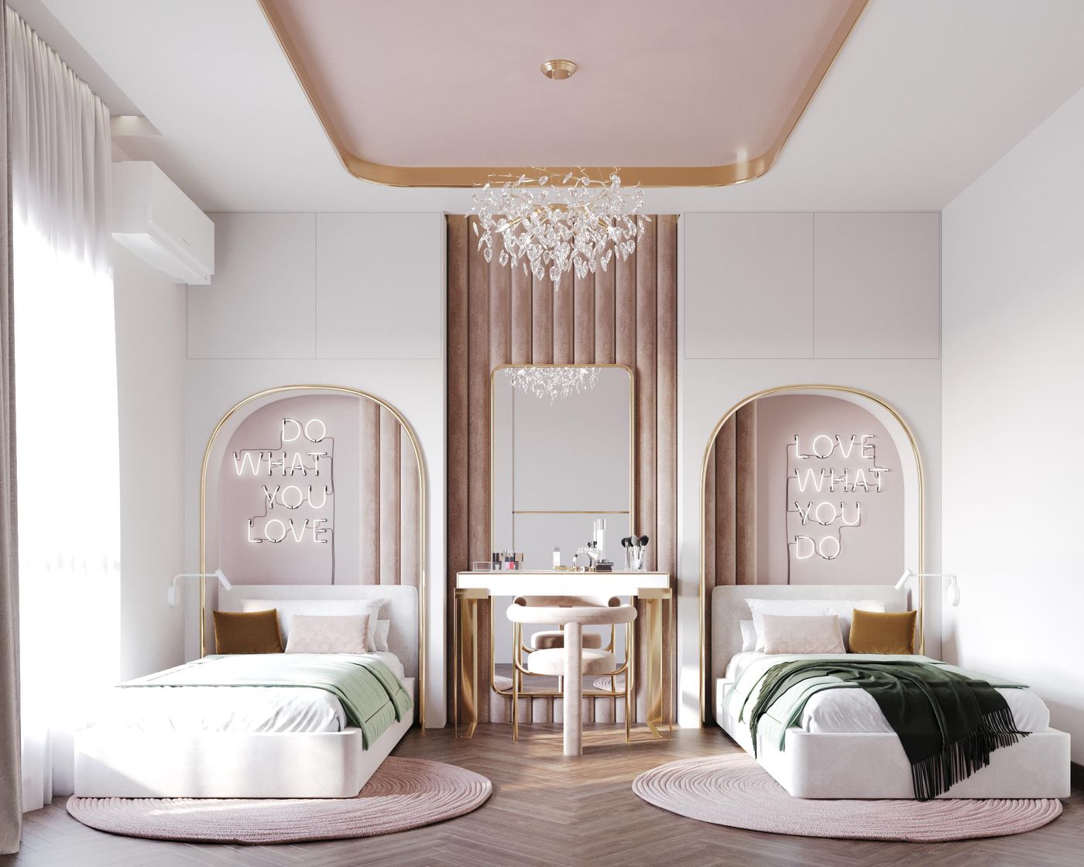
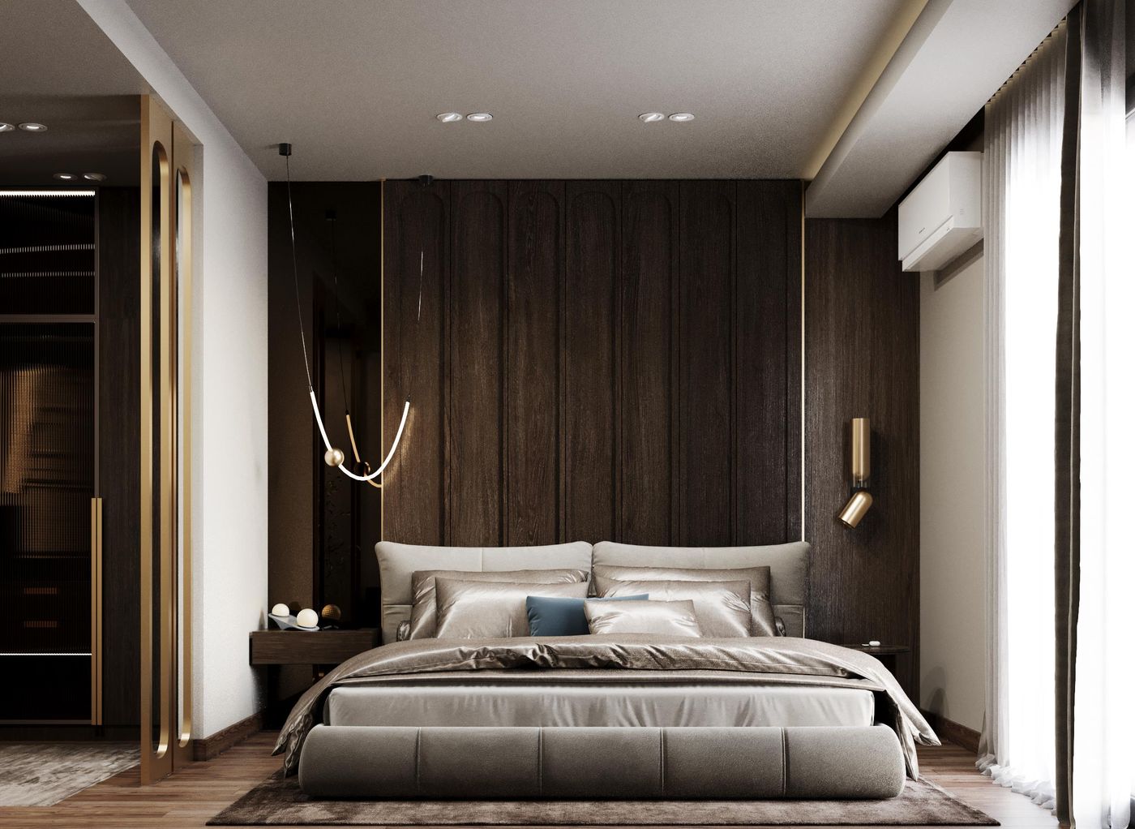
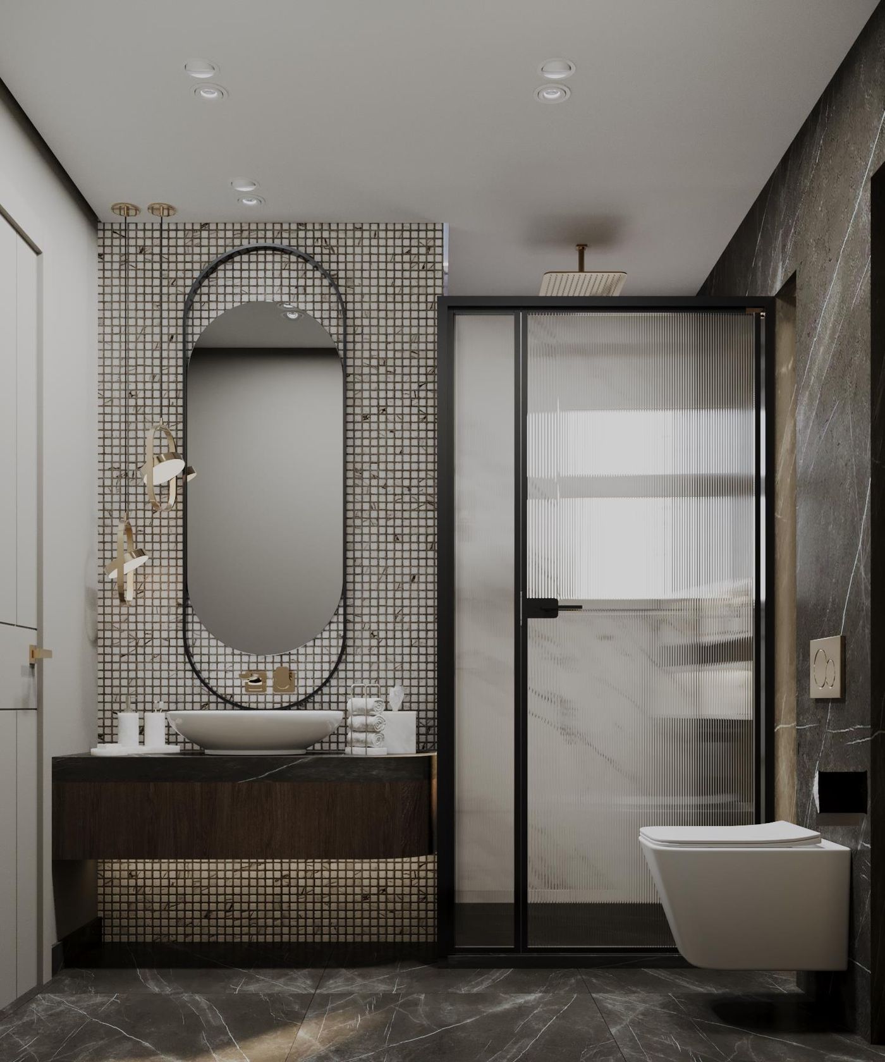
Walnut, cream and champagne bronze. Reception, dining, girls’ bedroom, master suite and bathrooms.
- Location
- Mountain View, New Cairo
- Property type
- Villa
- Scope
- Interior architecture, joinery, fit-out and handover
- Stage
- Completed, 2024
Who was the home being designed for?
A family of four with two daughters who share a room, and parents who wanted the house to feel calm by the evening after long working days.
What actually needed to change?
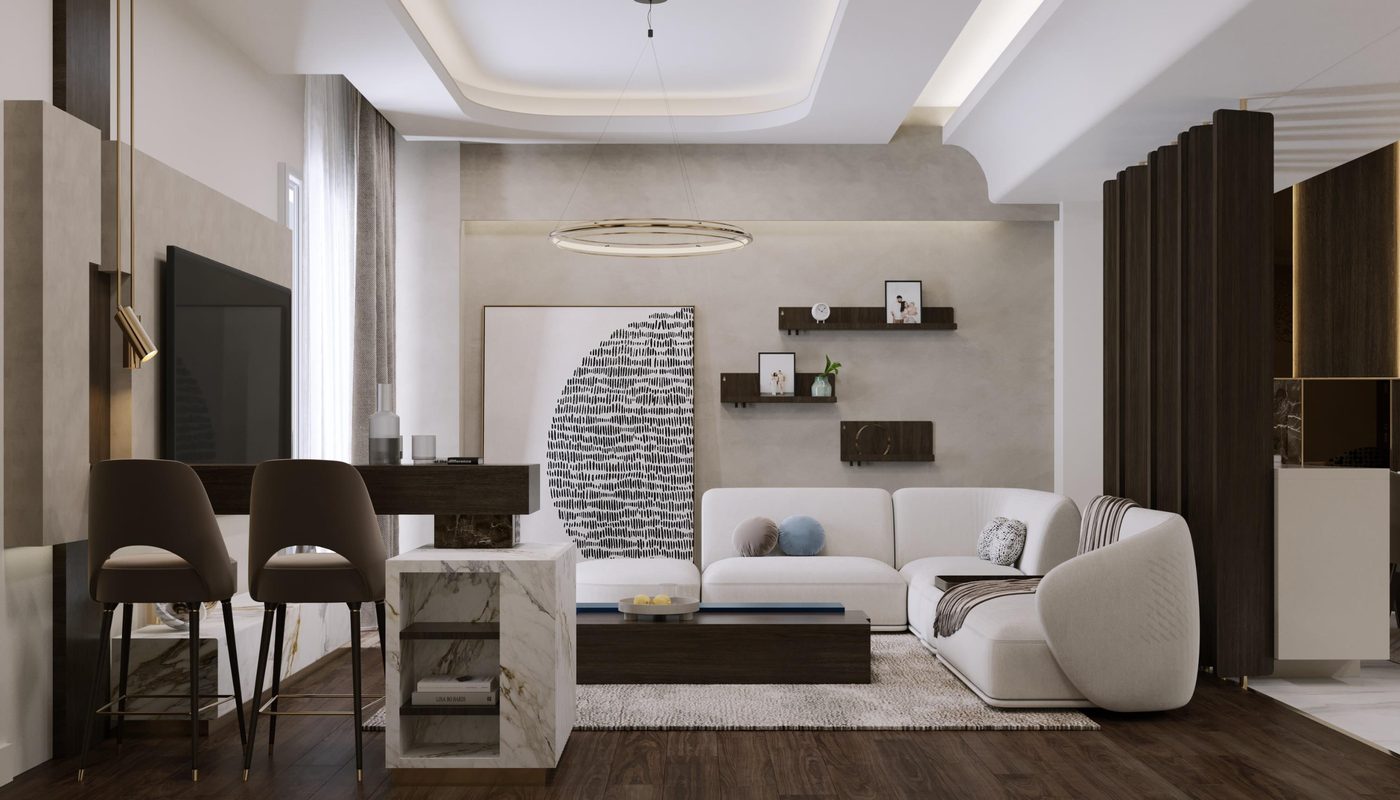
The reception had to hold living, lounge and dining without feeling like one open hall. The girls needed a room that could grow with them, and the parents wanted a master suite that felt like a retreat.
What decisions answered that need?
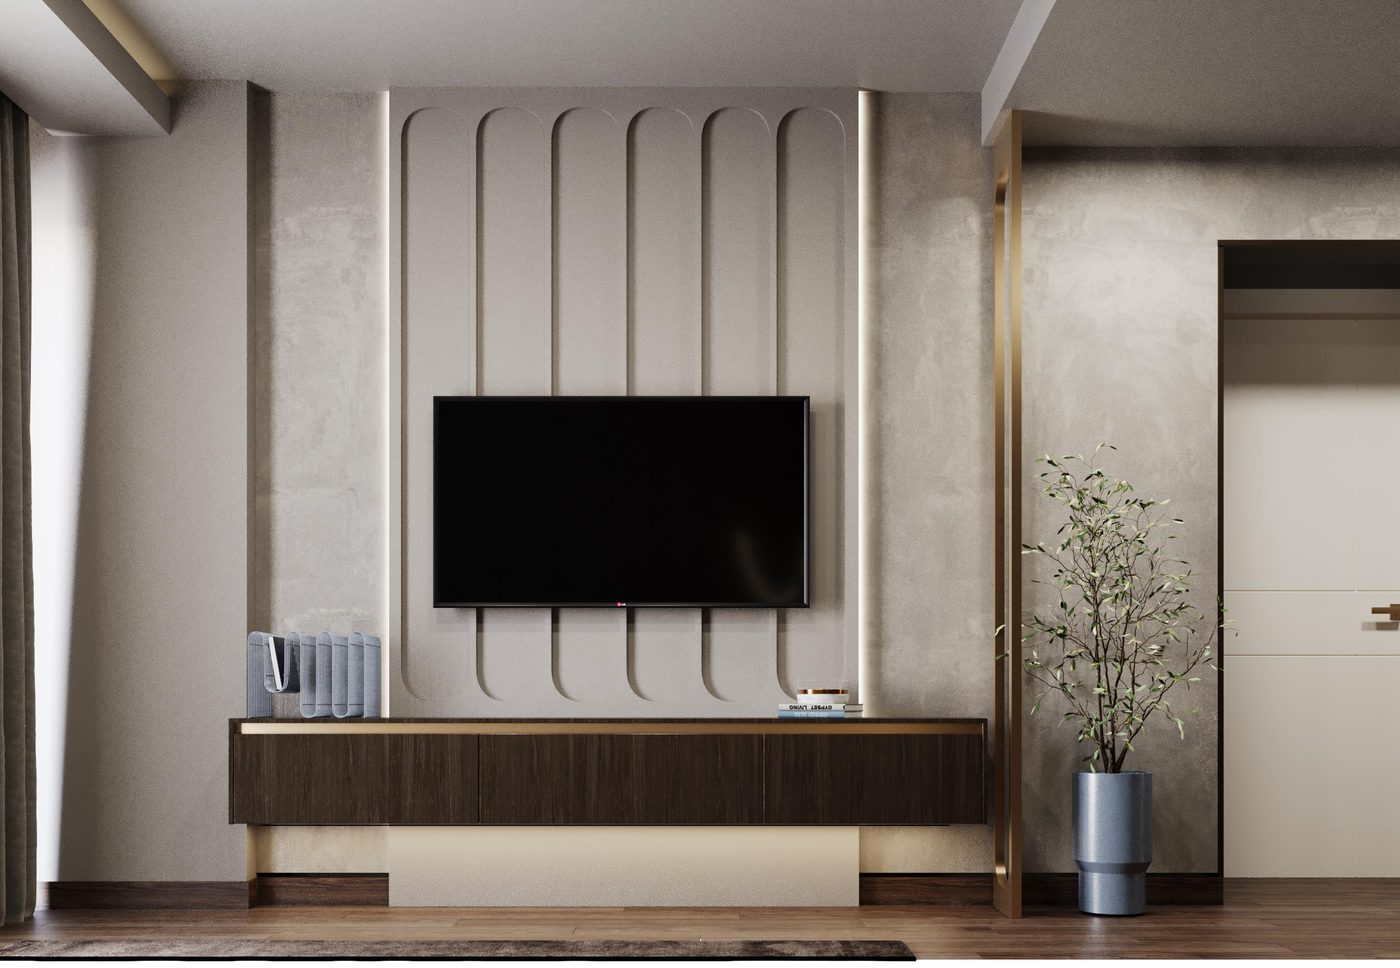
Warm neutrals throughout: walnut screens and bronze in the reception, a soft blush room shared by two sisters, and a darker, quieter master suite.
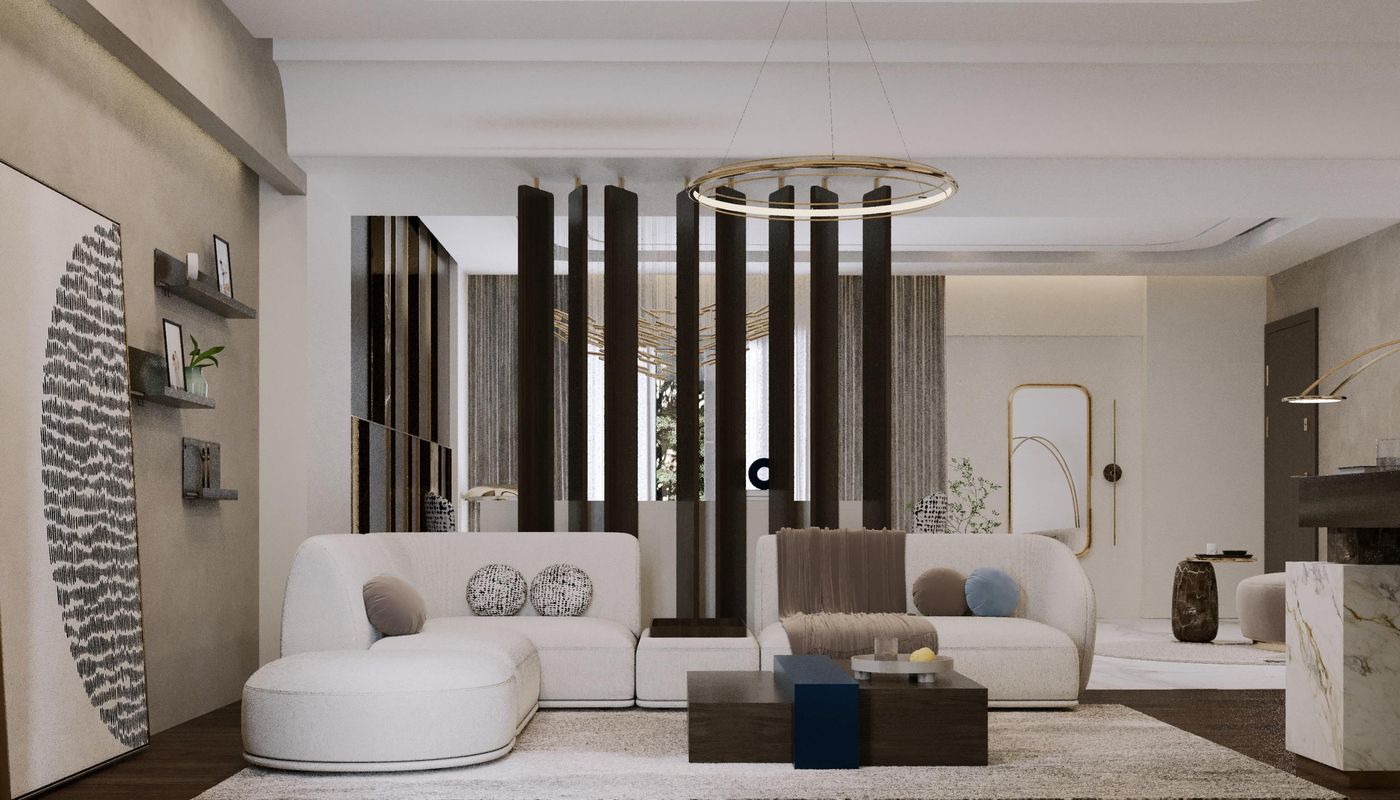
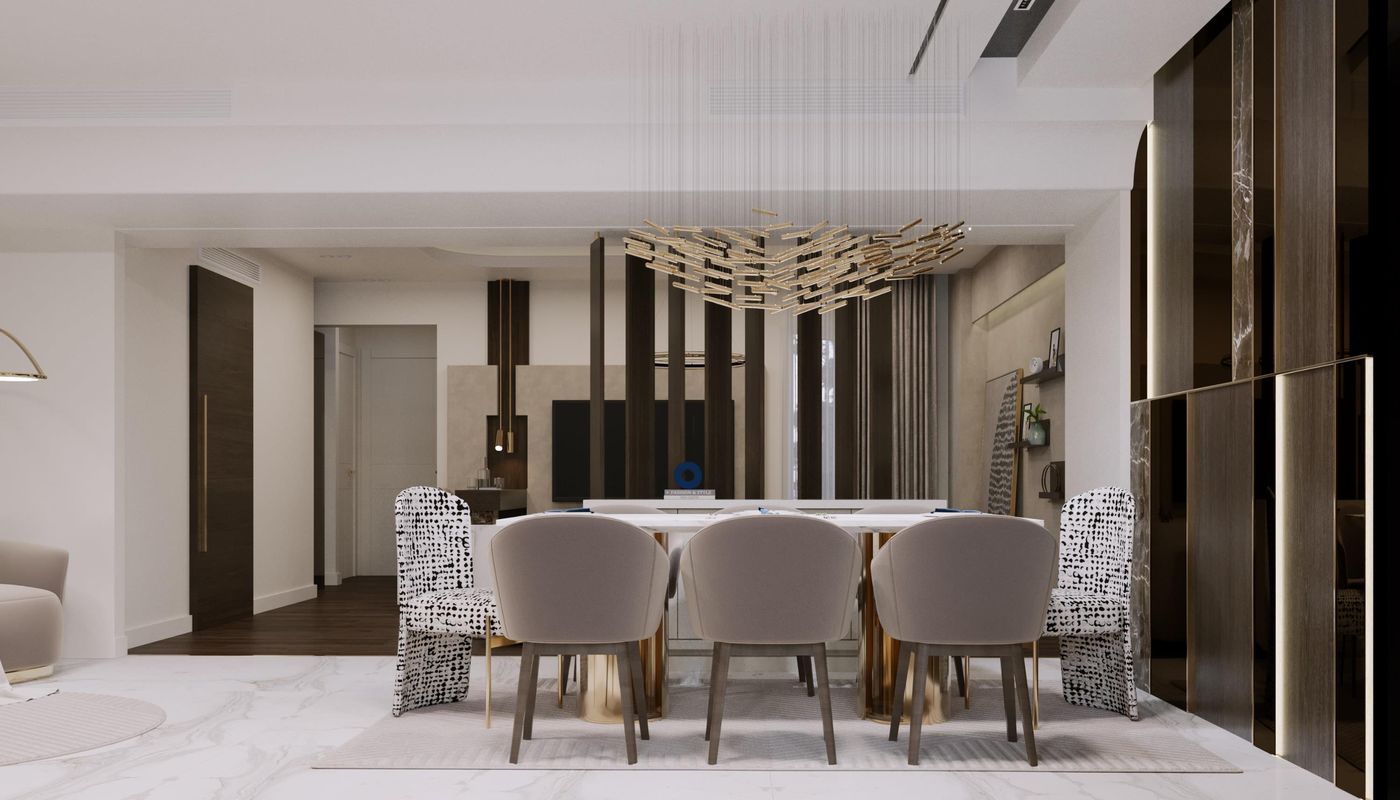
- 01Walnut and bronze screens divide the reception into living, lounge and dining without closing it off.
- 02One shared dressing table between the girls’ beds, with matching arches so neither side feels secondary.
- 03A darker palette for the master suite, so the evening slows down.
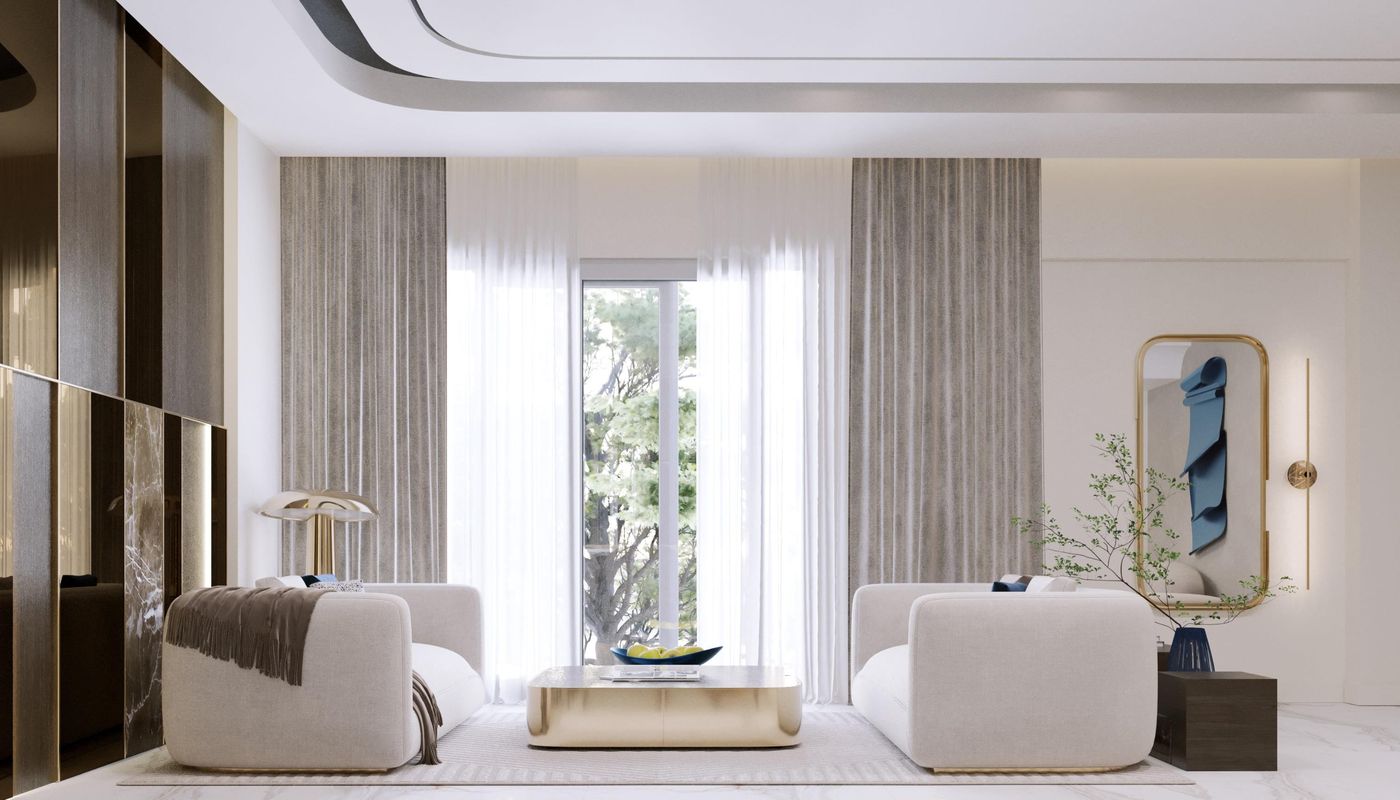
- 04A single cobalt wall piece as the one strong colour in a neutral home.
Materials, technical decisions, storage, circulation and lighting.
- Walnut veneer screens and panels
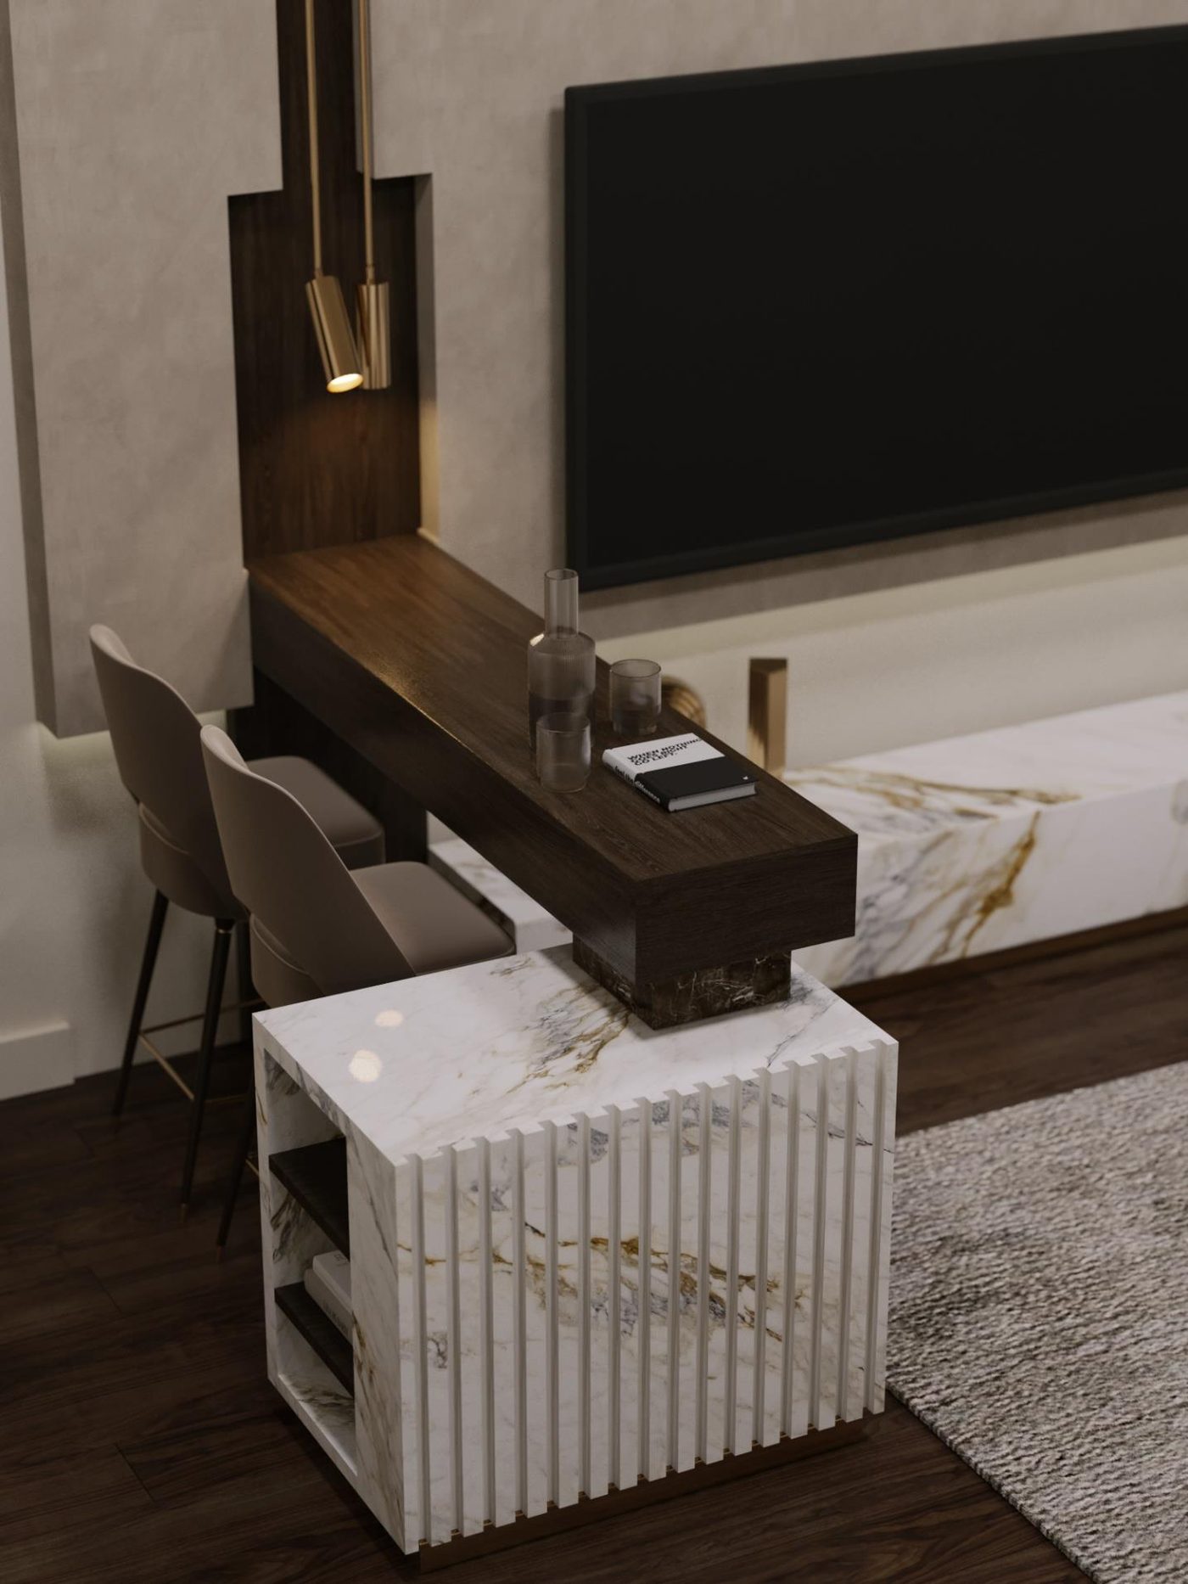
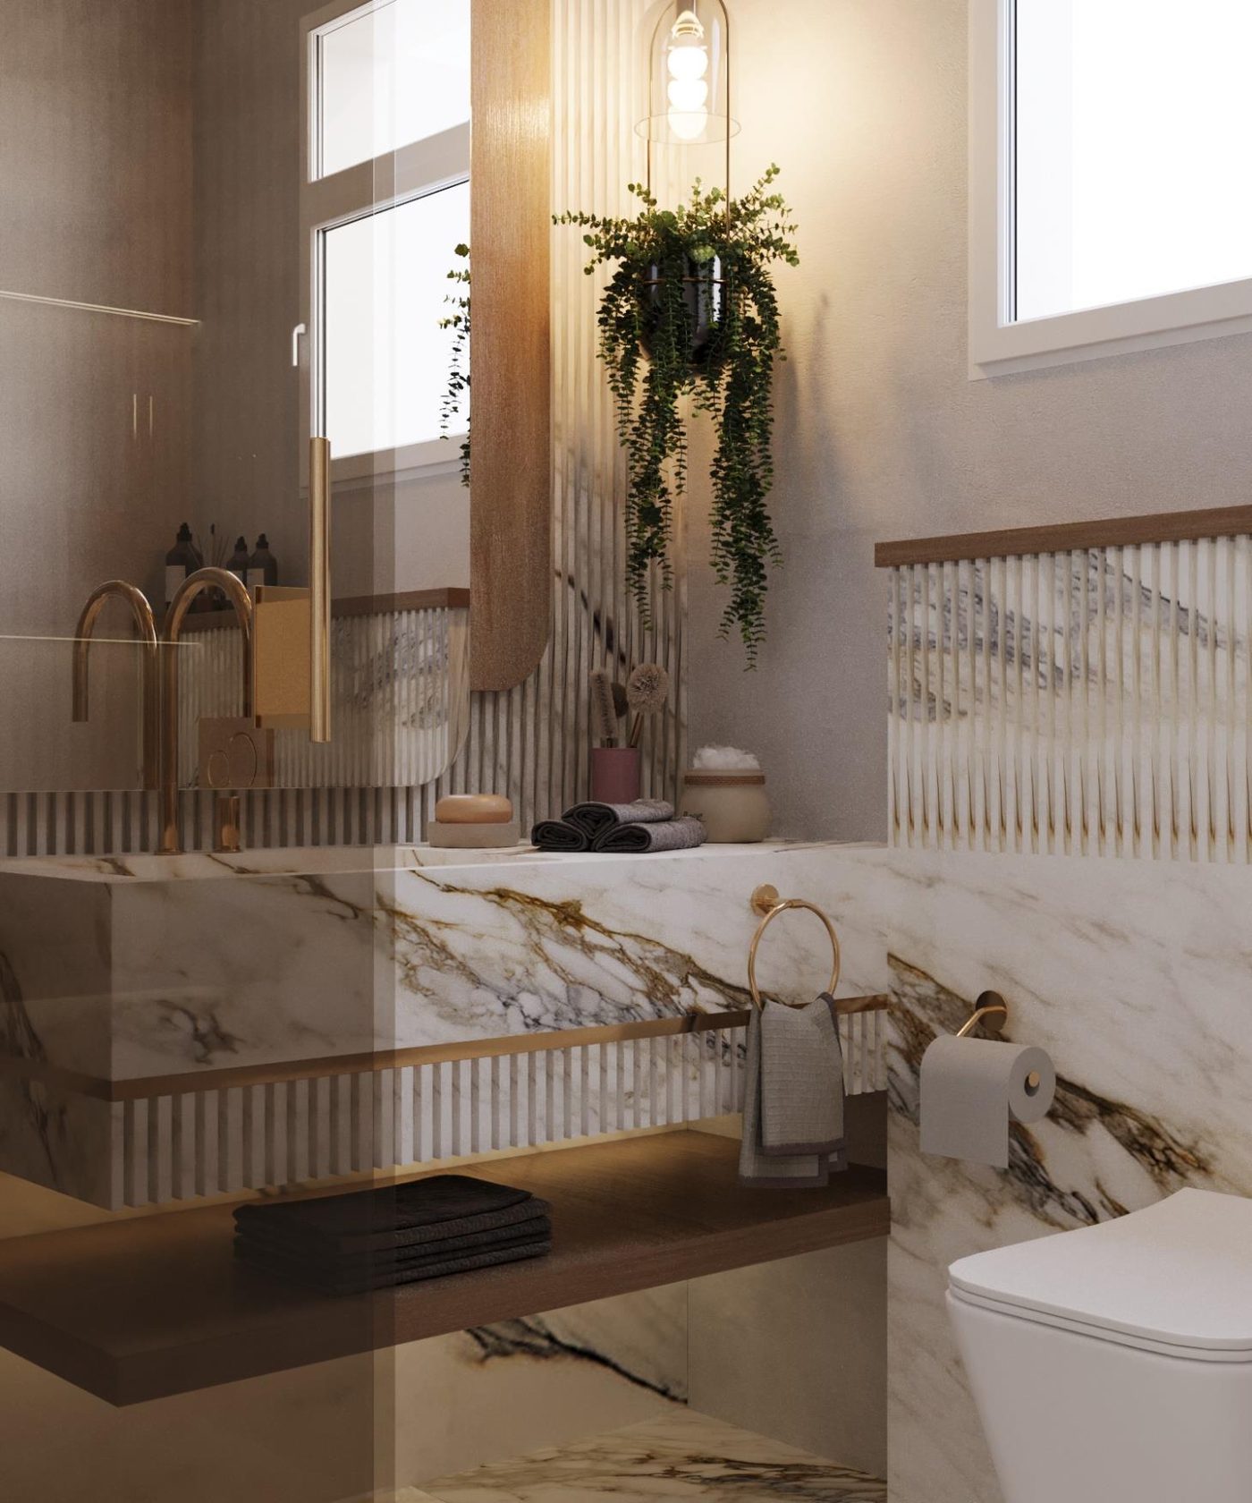
- Calacatta marble
- Brushed champagne bronze
- Herringbone oak parquet
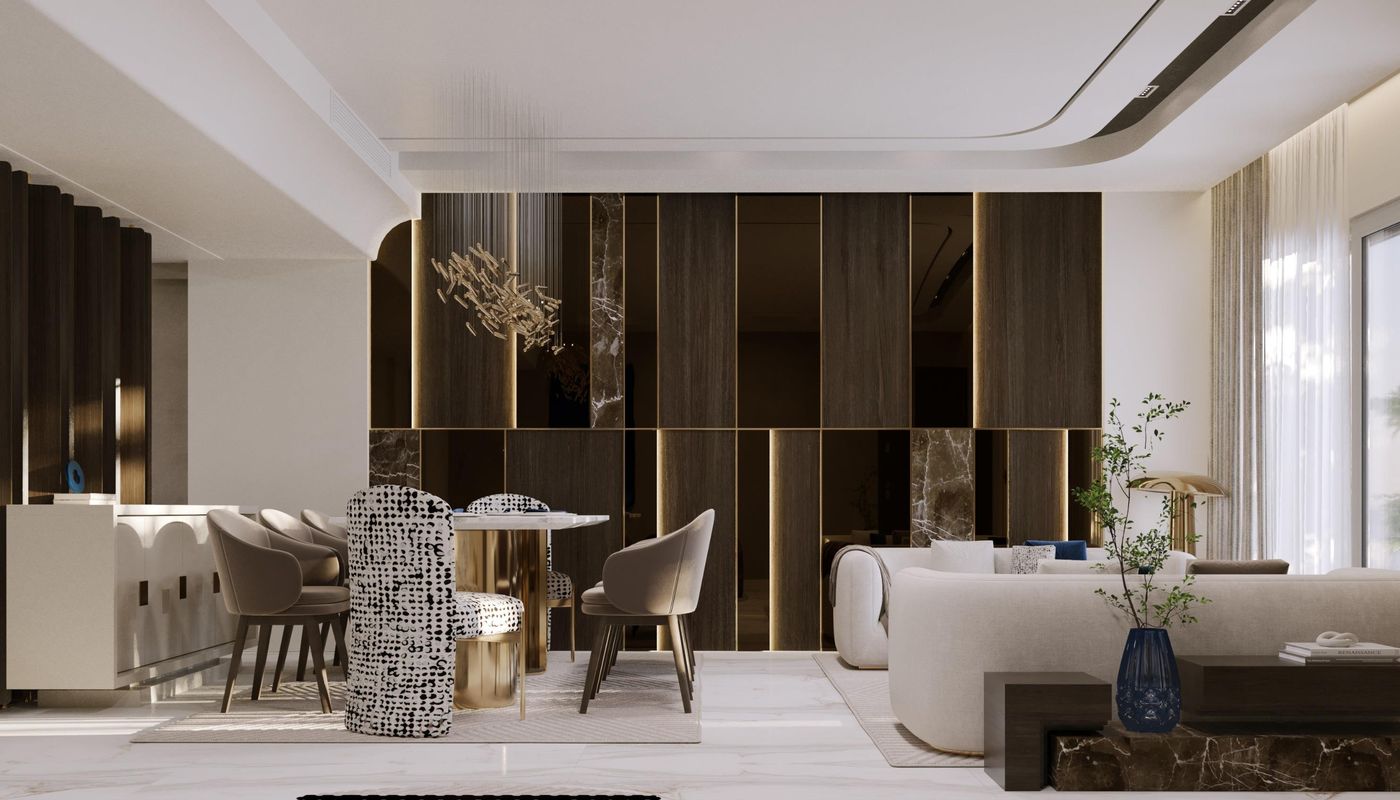
The screens are fixed with concealed brackets to floor and ceiling, and the cove lighting in the reception ceiling was set out with them, so light washes down each walnut face. The girls’ joinery uses adjustable shelving, so desks and storage can change as they grow.
How did the design translate to site?
The walnut veneer was matched from a single batch and every bronze trim finished by one supplier, so the tone stays consistent across screens and panels.
Aligning the slatted screens, ceiling coves and floor joints across the full width of the reception, so every line runs through.
- Delivered result
- A home that reads as one calm space but works as distinct places for each person in the family.
Reception
Bathroom and girls' bedroom
Master suite
Tell us about your home.
Whether you are renovating an existing home or starting with an unfinished space, tell us what you have, what needs to change and how you want to live in it. The first conversation is exploratory, not a sales pitch.
Our residential fit-out projects typically start from an execution value of EGP 2 million.