Projects
Homes shaped by the people who live in them, not by a house style.
No two of these look alike, because no two households live alike. Each project is documented the same way: who it was for, what needed to change, and how the decisions held from drawing to site.
Festival Living
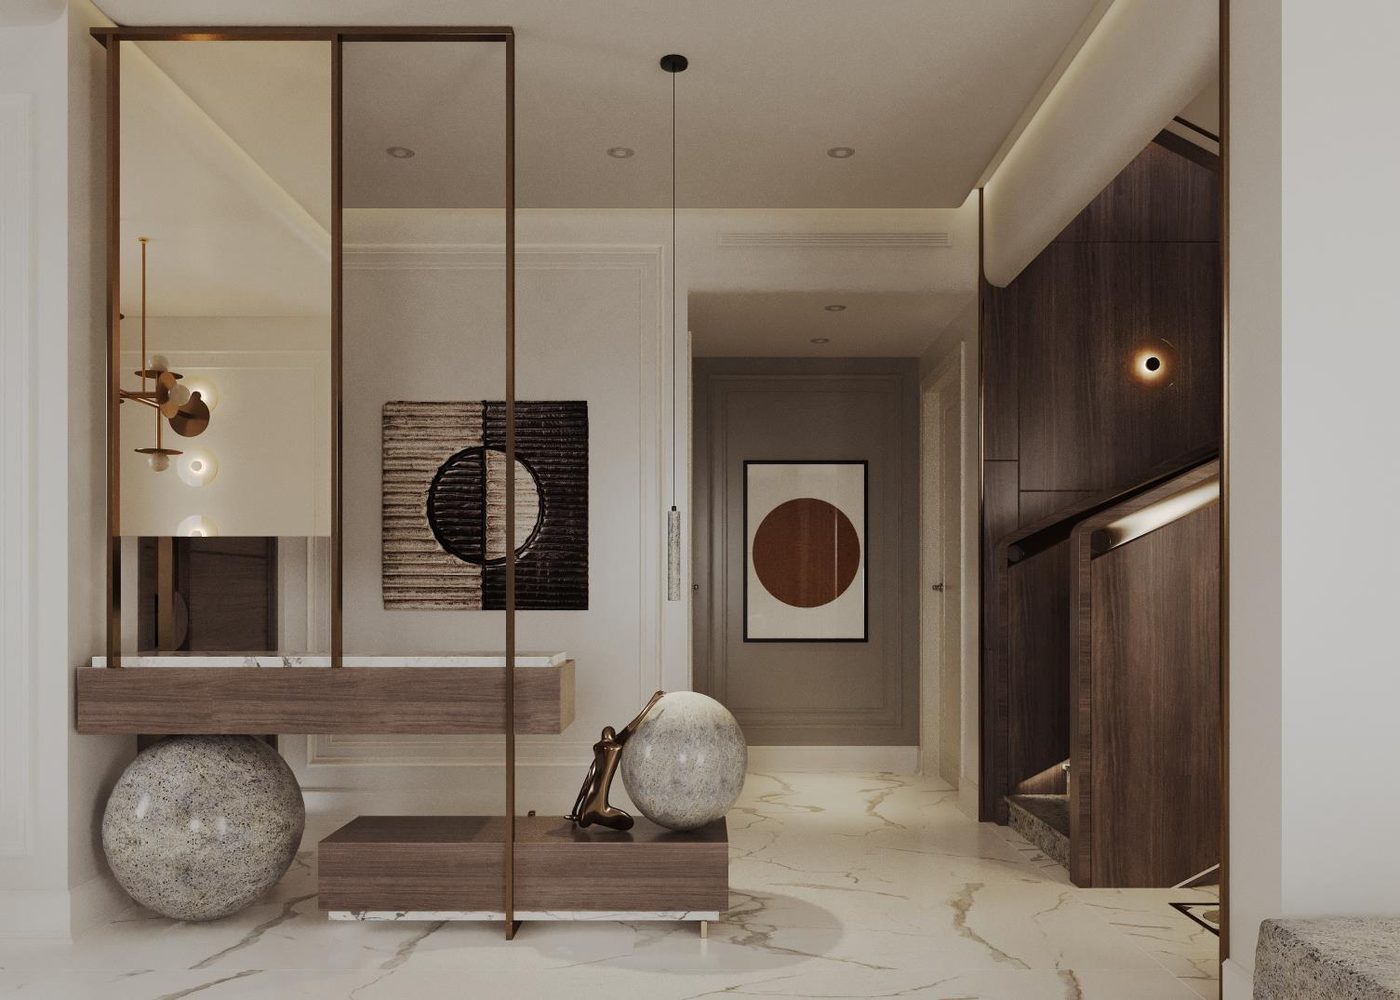
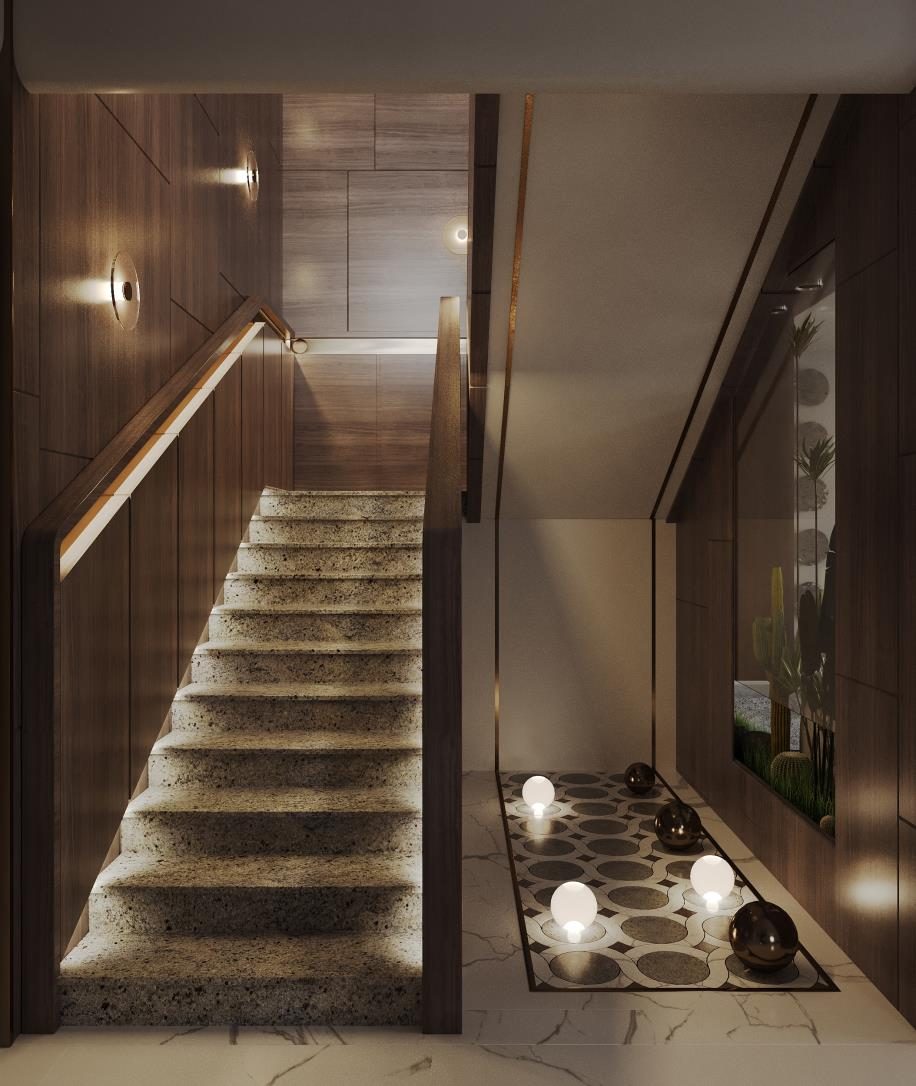
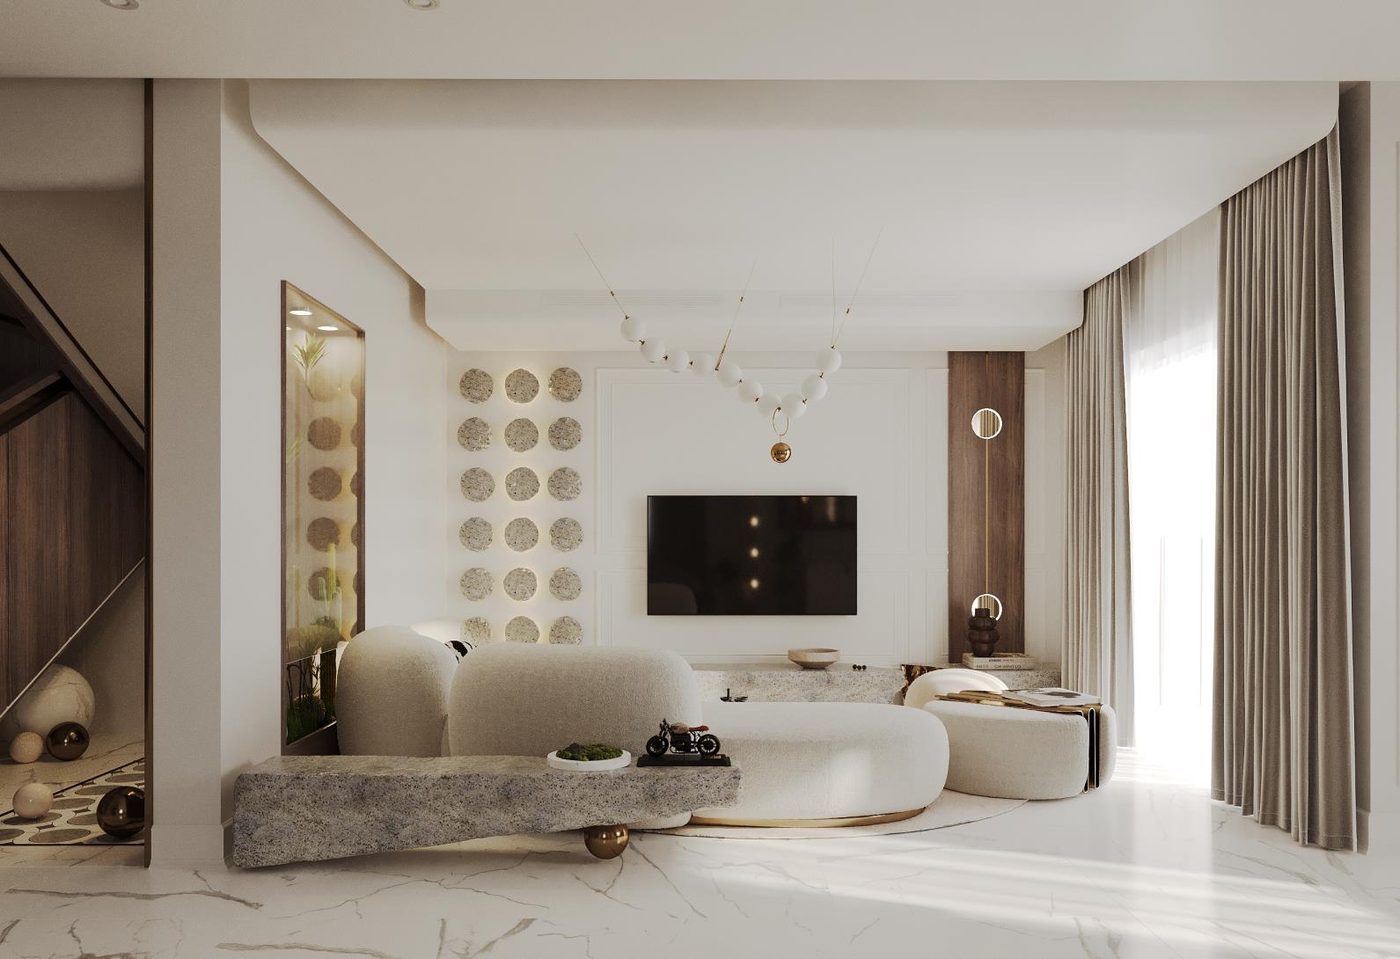
Walnut, stone and soft white
Walnut does the structural work in this house, framing the stair, the living rooms and the master suite, while stone and soft white keep everything around it quiet.
Palette
- #EFEBE5
- #C9B9A6
- #5A3F2E
- #8FA58A
Materials
- 01Walnut veneer
- 02Book-matched marble
- 03Terrazzo
- 04Bouclé upholstery
SpacesEntrance, stair, living, dining, family living, master suite with dressing room, three bedrooms and their bathrooms
The brief
The ground floor had to receive guests properly, while the first floor became the family's own living space. The master suite needed a real dressing room, and the children's rooms needed space to study as well as sleep.
The full projectMountain View
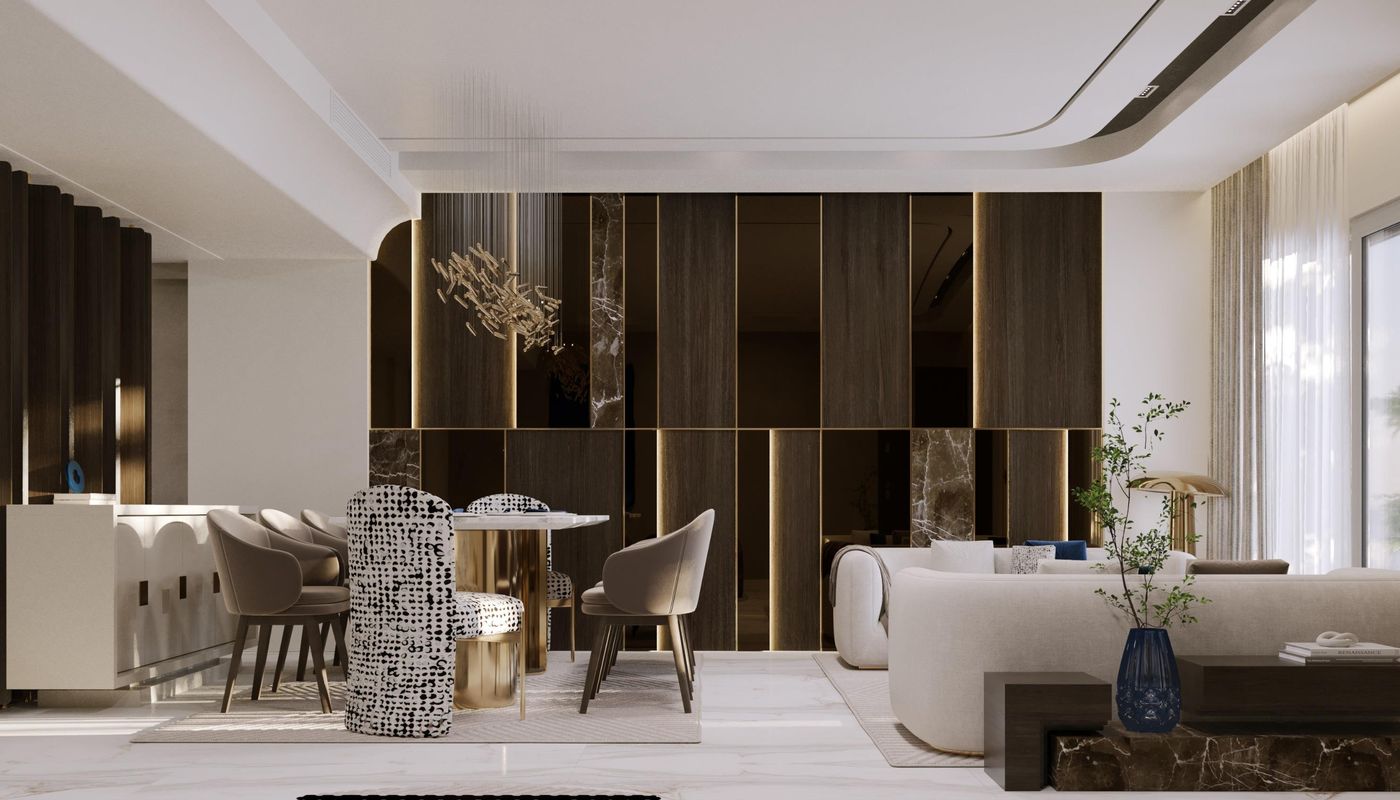
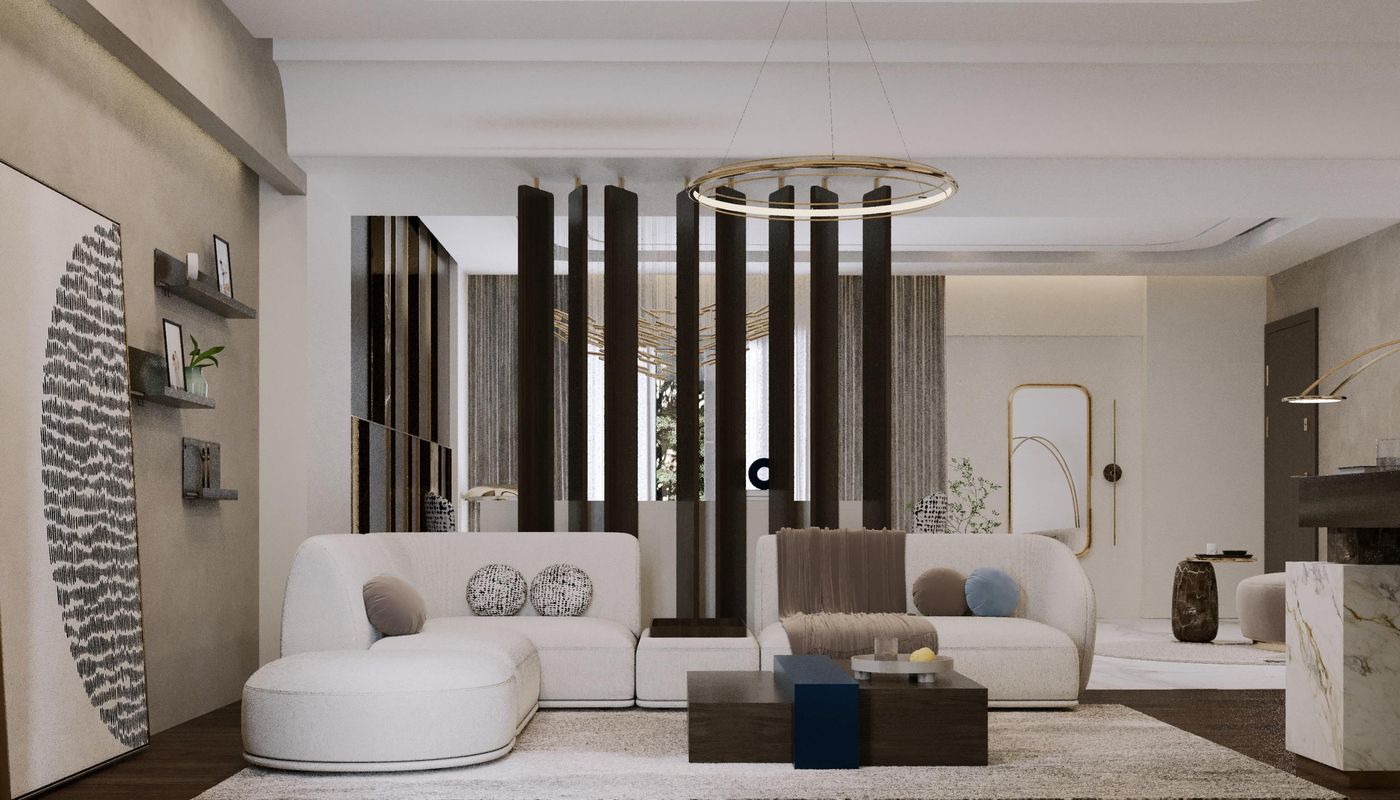
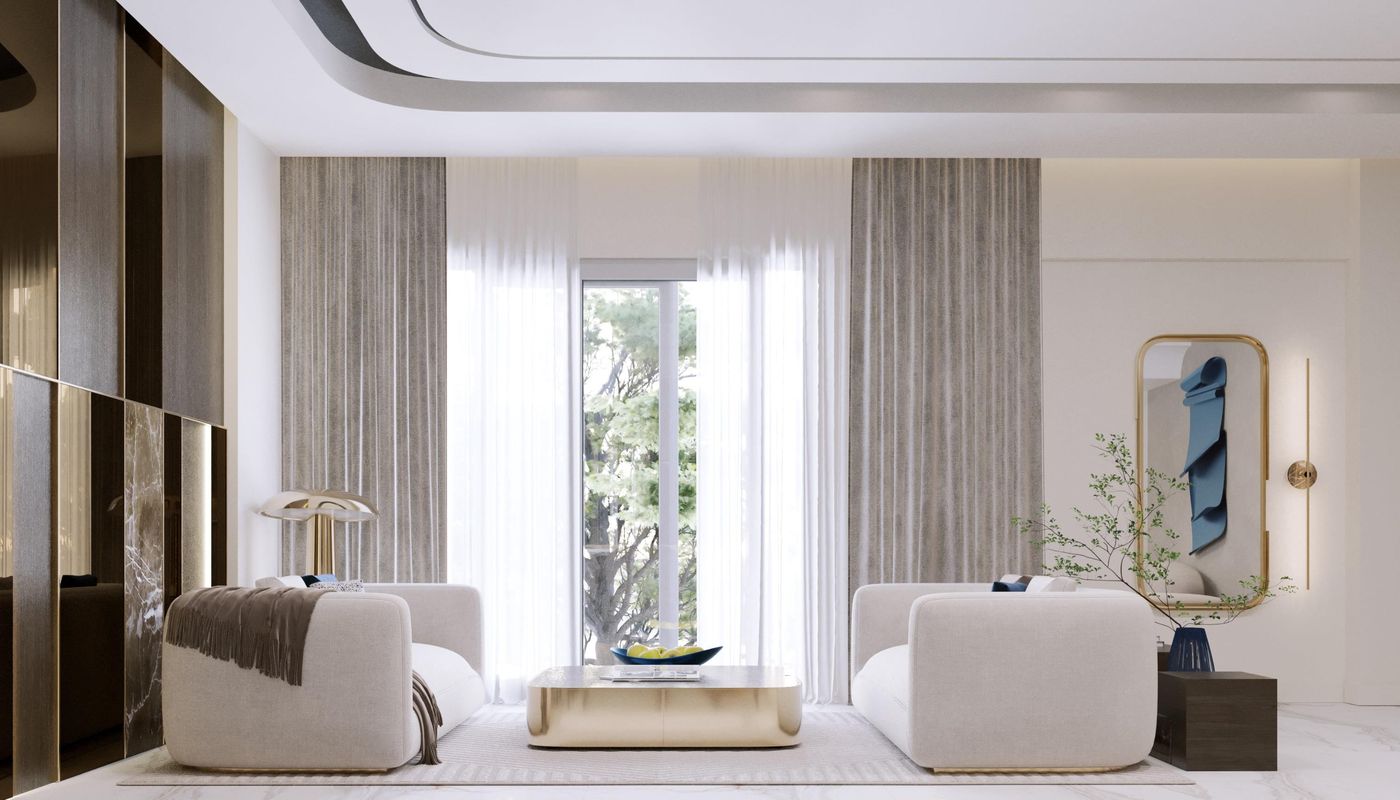
Walnut, cream and champagne bronze
Warm neutrals throughout: walnut screens and bronze in the reception, a soft blush room shared by two sisters, and a darker, quieter master suite.
Palette
- #E6E1DB
- #B8A29B
- #4E4339
- #143256
Materials
- 01Walnut veneer screens and panels
- 02Calacatta marble
- 03Brushed champagne bronze
- 04Herringbone oak parquet
SpacesReception, dining, girls’ bedroom, master suite and bathrooms
The brief
The reception had to hold living, lounge and dining without feeling like one open hall. The girls needed a room that could grow with them, and the parents wanted a master suite that felt like a retreat.
The full projectKatameya Heights
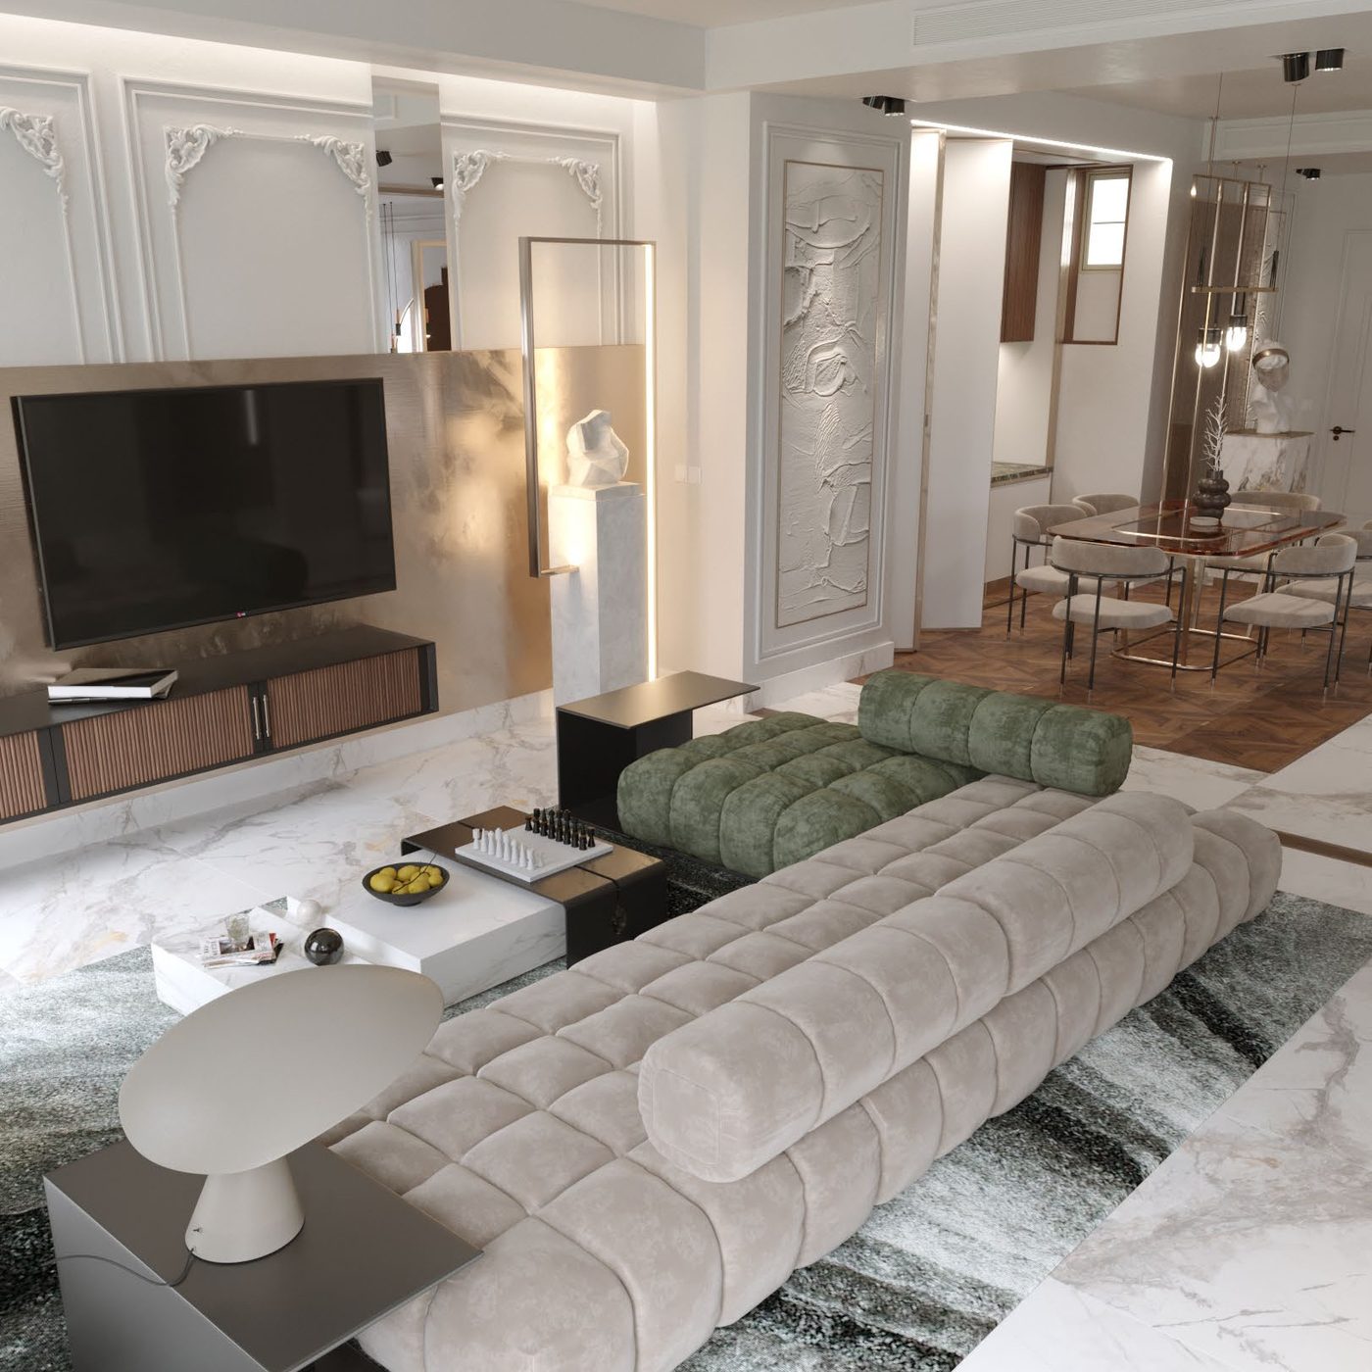
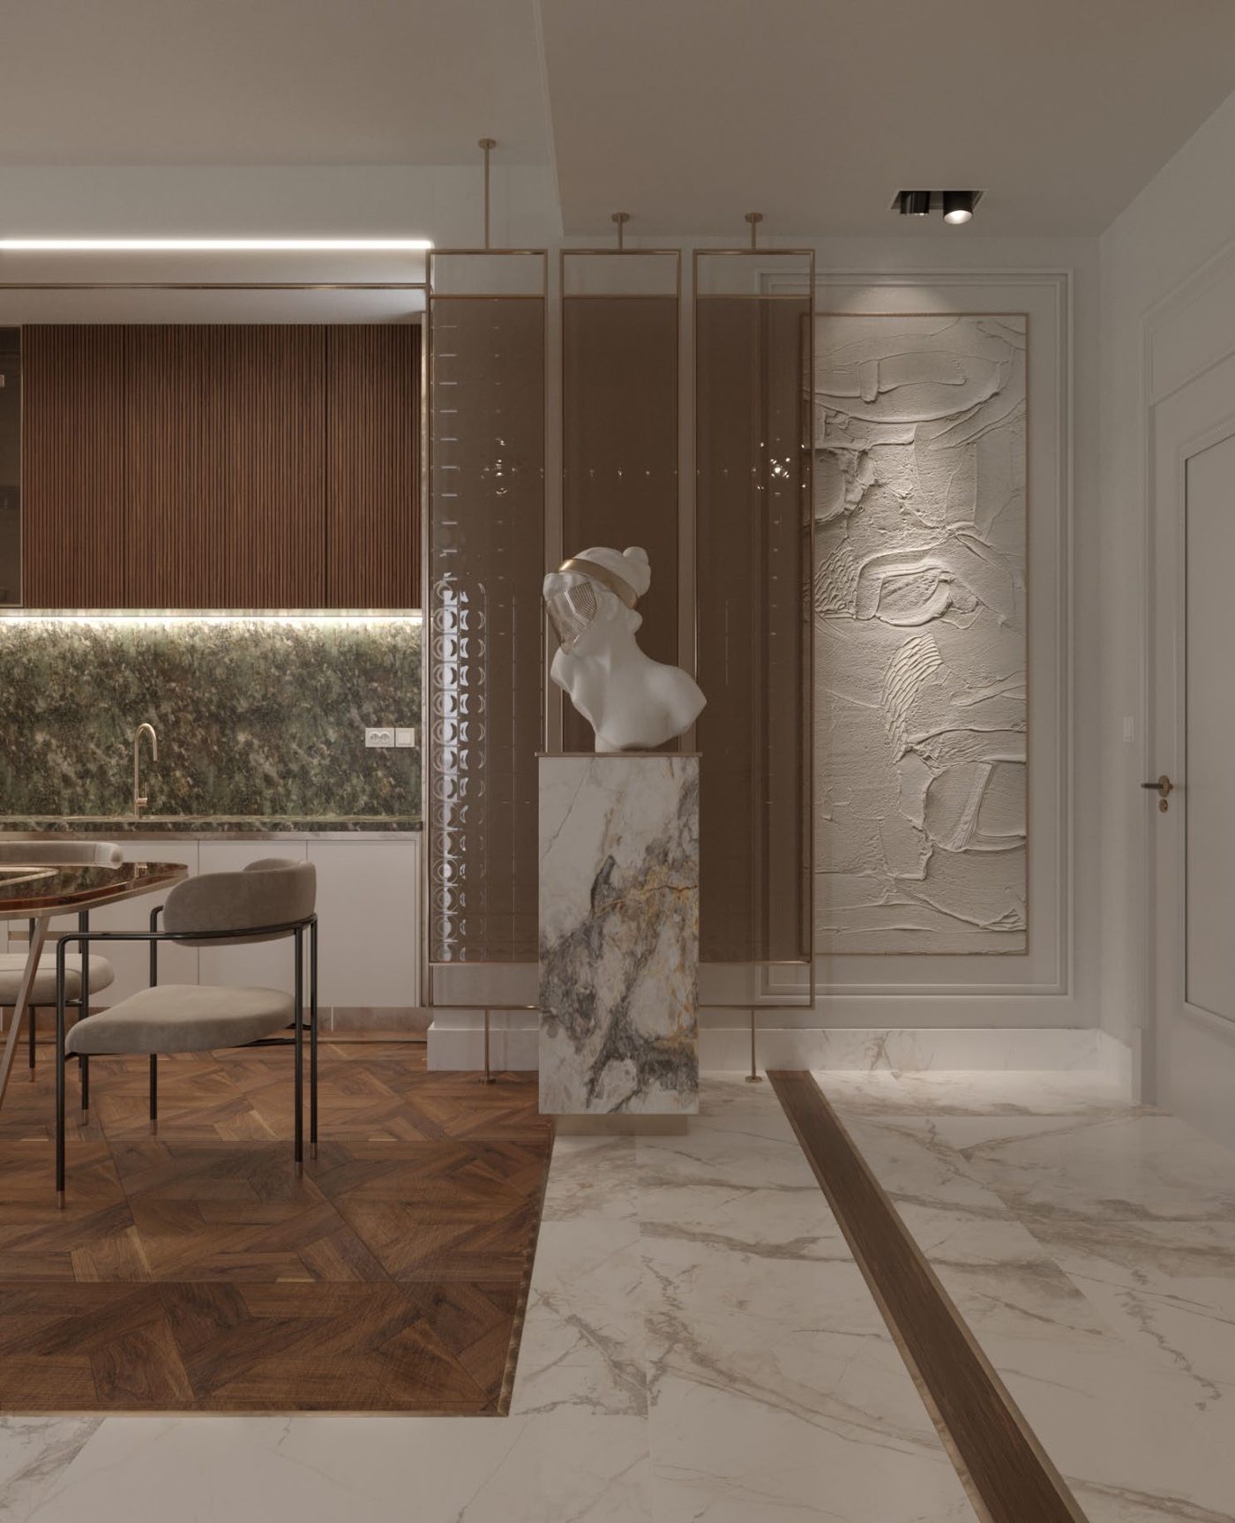
Soft white, terracotta and sage
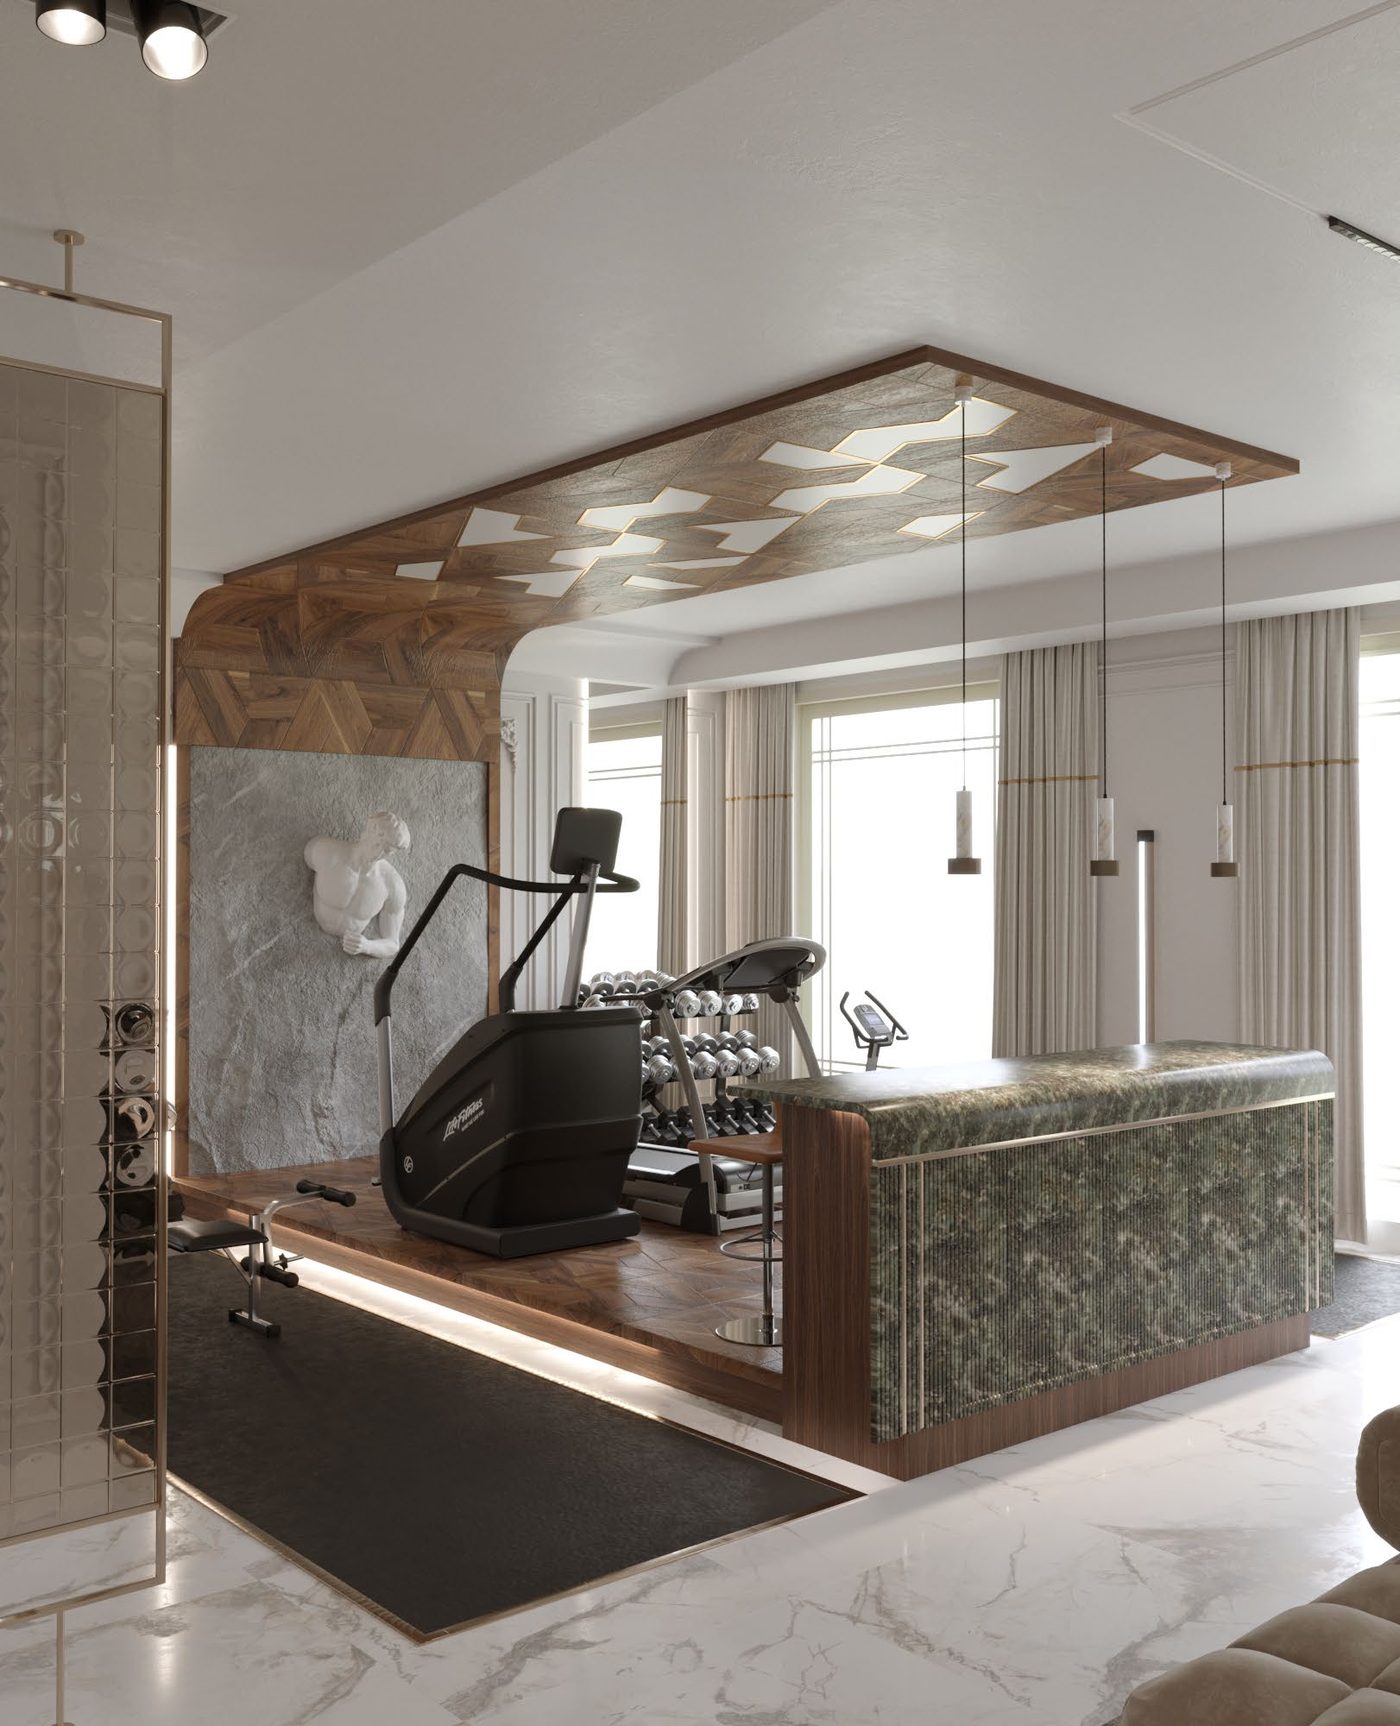
A whole house in pale marble and white panelling, warmed by terracotta, sage and walnut, from the basement up to a roof built for evenings outside.
Palette
- #ECE8E2
- #B45A4C
- #7D8A6C
- #5B4033
Materials
- 01Calacatta Gold marble
- 02Walnut veneer
- 03Grey Oyster stone
- 04Terracotta velvet
SpacesLower-floor living and gym, lobby, reception, dining, family living, master suite, children's rooms and a roof living room
The brief
Four floors that had been finished at different times and didn't feel like one house. They wanted a formal reception for guests, a relaxed family floor, a room for each child that suited them, and an unused roof turned into somewhere to live.
The full projectCFC
Neoclassical, floor by floor
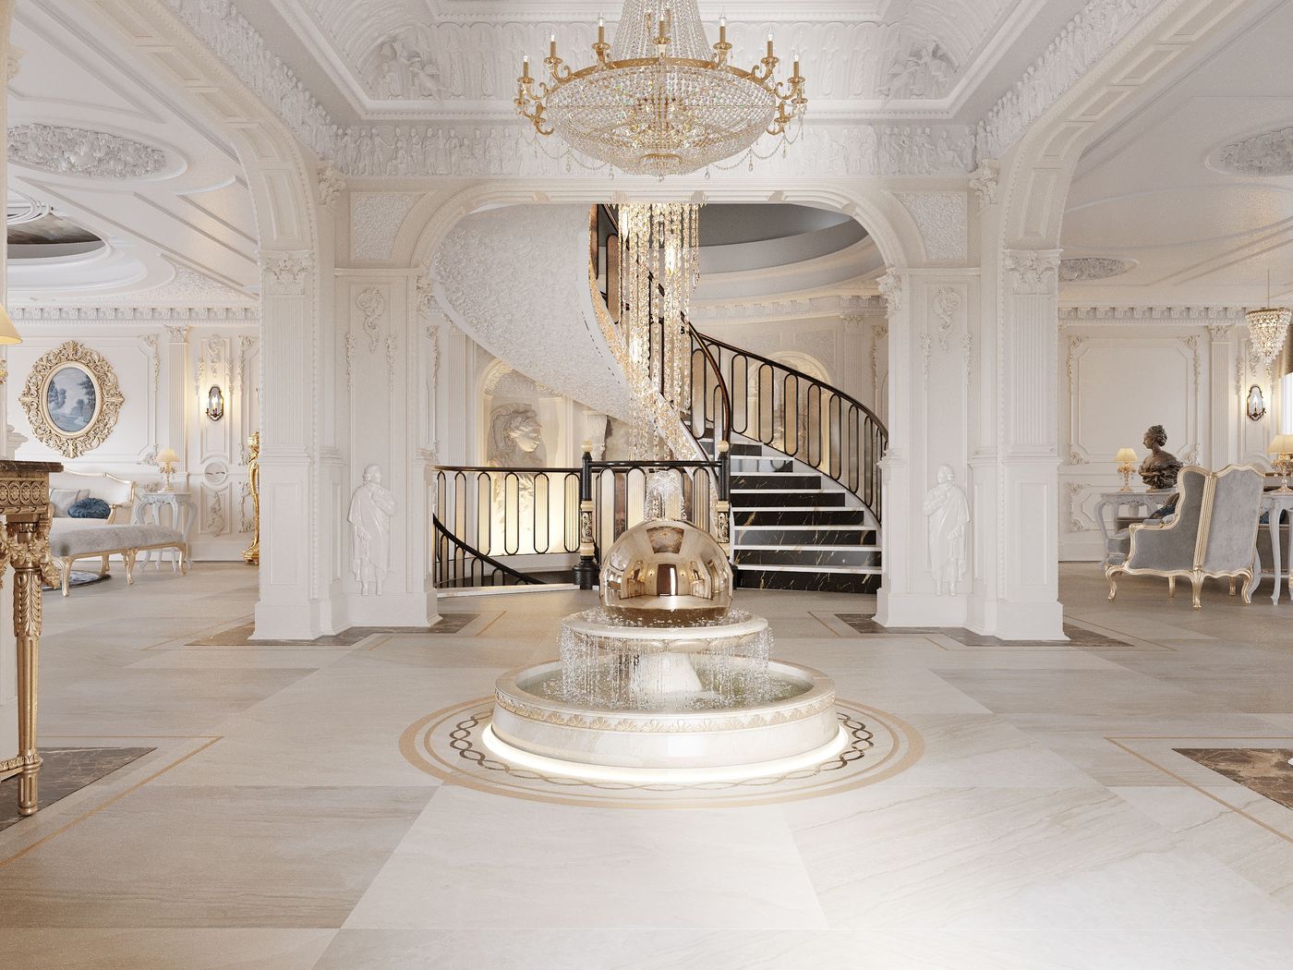
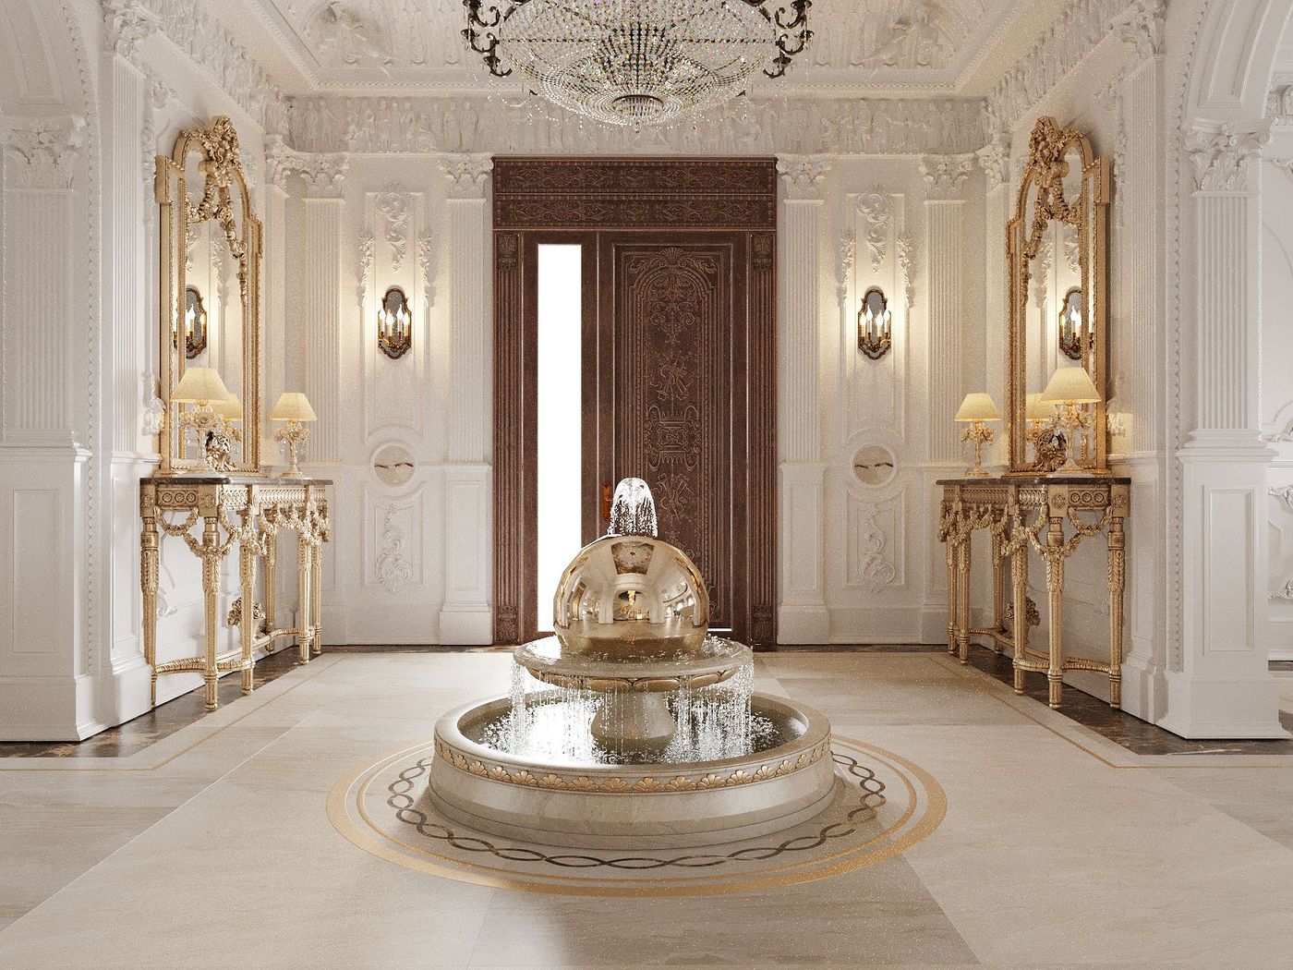
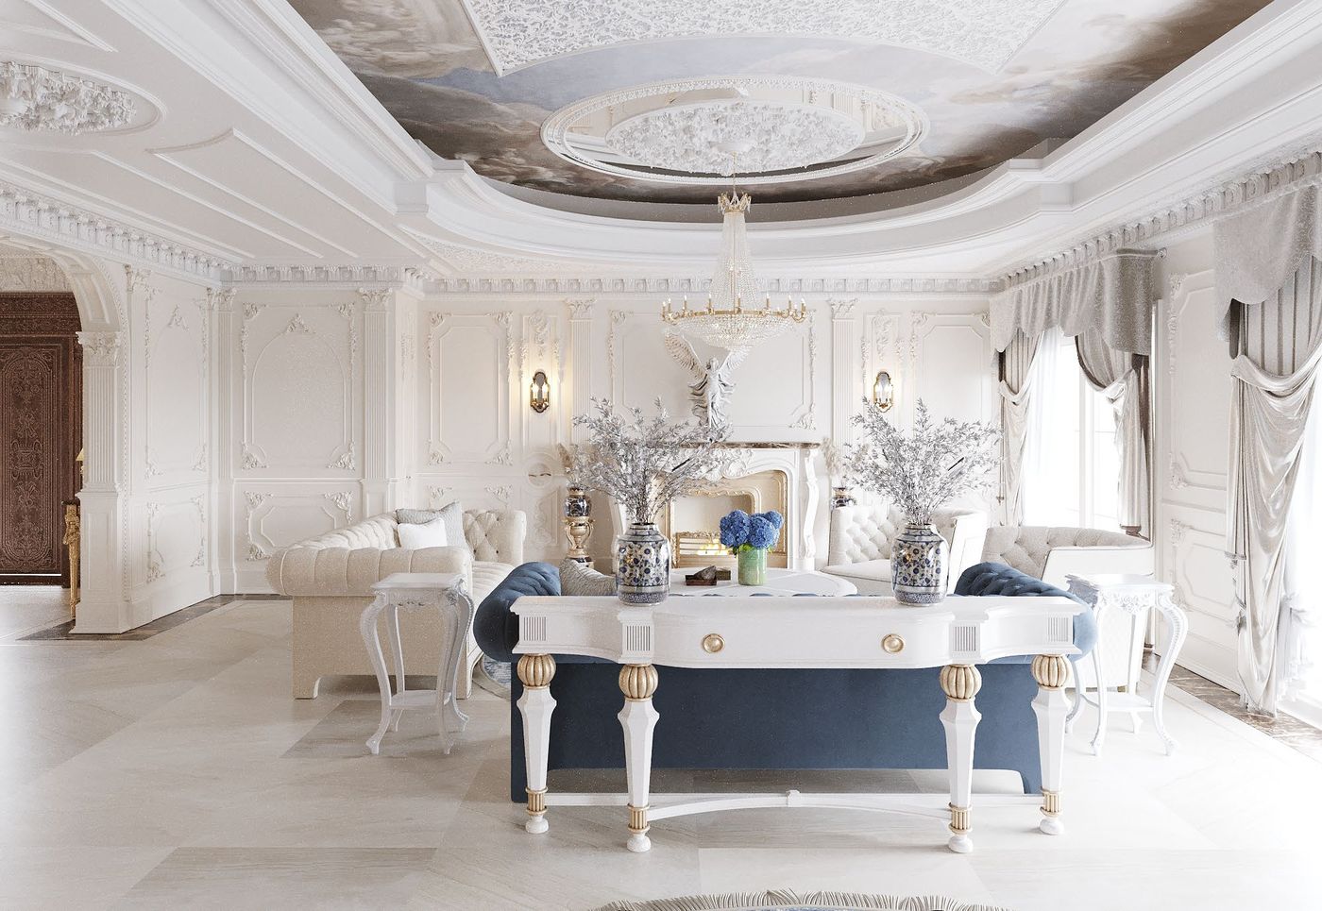
One house, each floor with its own character: a white and gold ground floor around a marble fountain, a stair hall in black marble and wrought iron, a blush master suite and a lighter roof living room.
Palette
- #DDDBDA
- #BFB9B5
- #A49288
- #271F17
Materials
- 01Breccia Daino marble
- 02Emperador Dark marble
- 03Port Saint Laurent marble
- 04Hand-carved plaster mouldings
- 05Oak parquet
- 06Wrought iron balustrade
- 07Teal velvet
- 08Brushed brass
SpacesEntrance, reception, dining, stair hall, master suite and roof living room
The brief
The ground floor was a series of closed rooms off a narrow hall, with nowhere to seat a full table. The stair was dark and purely functional, the master suite had to suit two different routines, and the roof floor held little more than storage.
The full projectLake View Residence
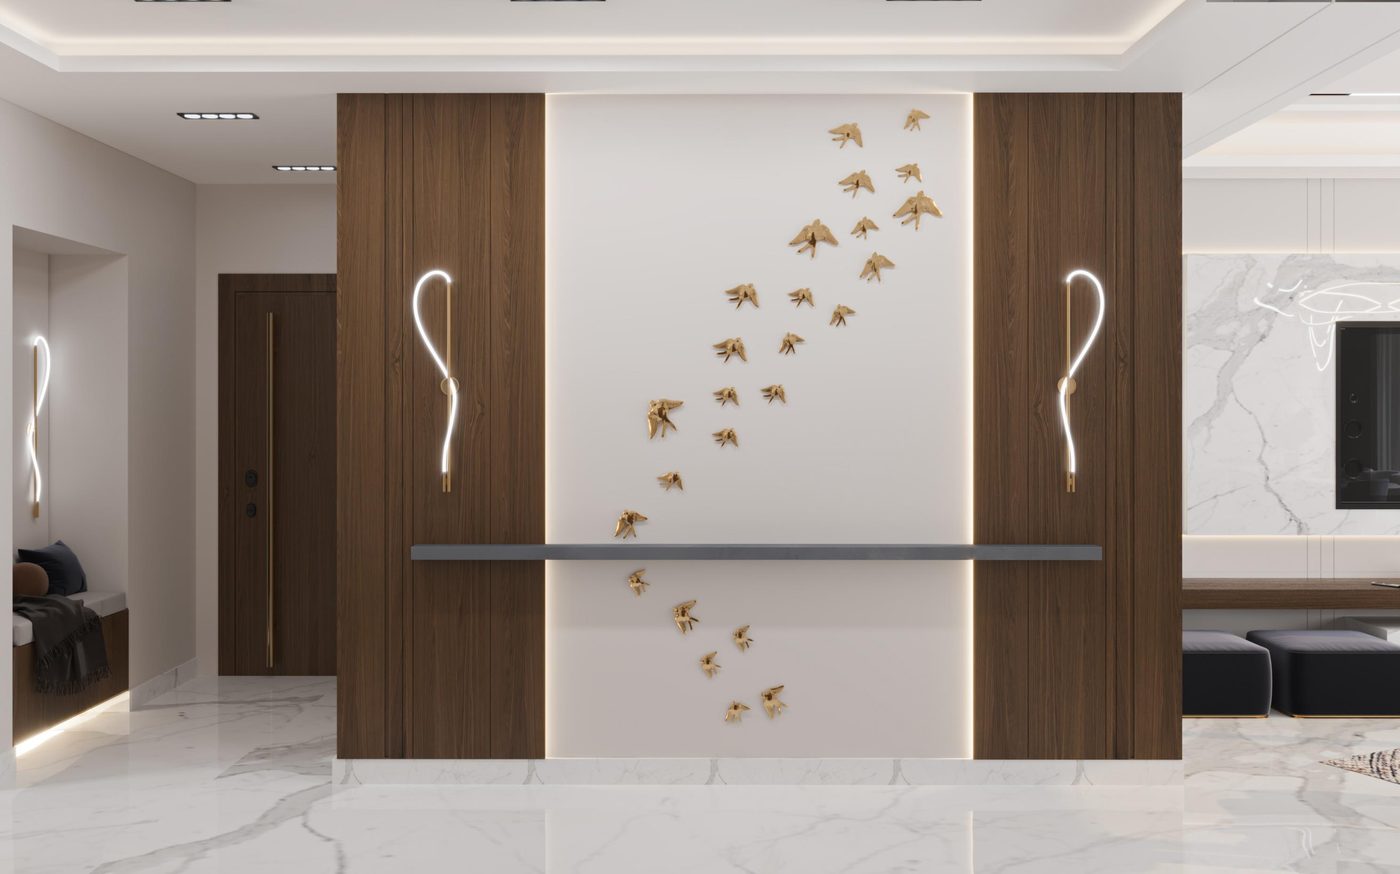
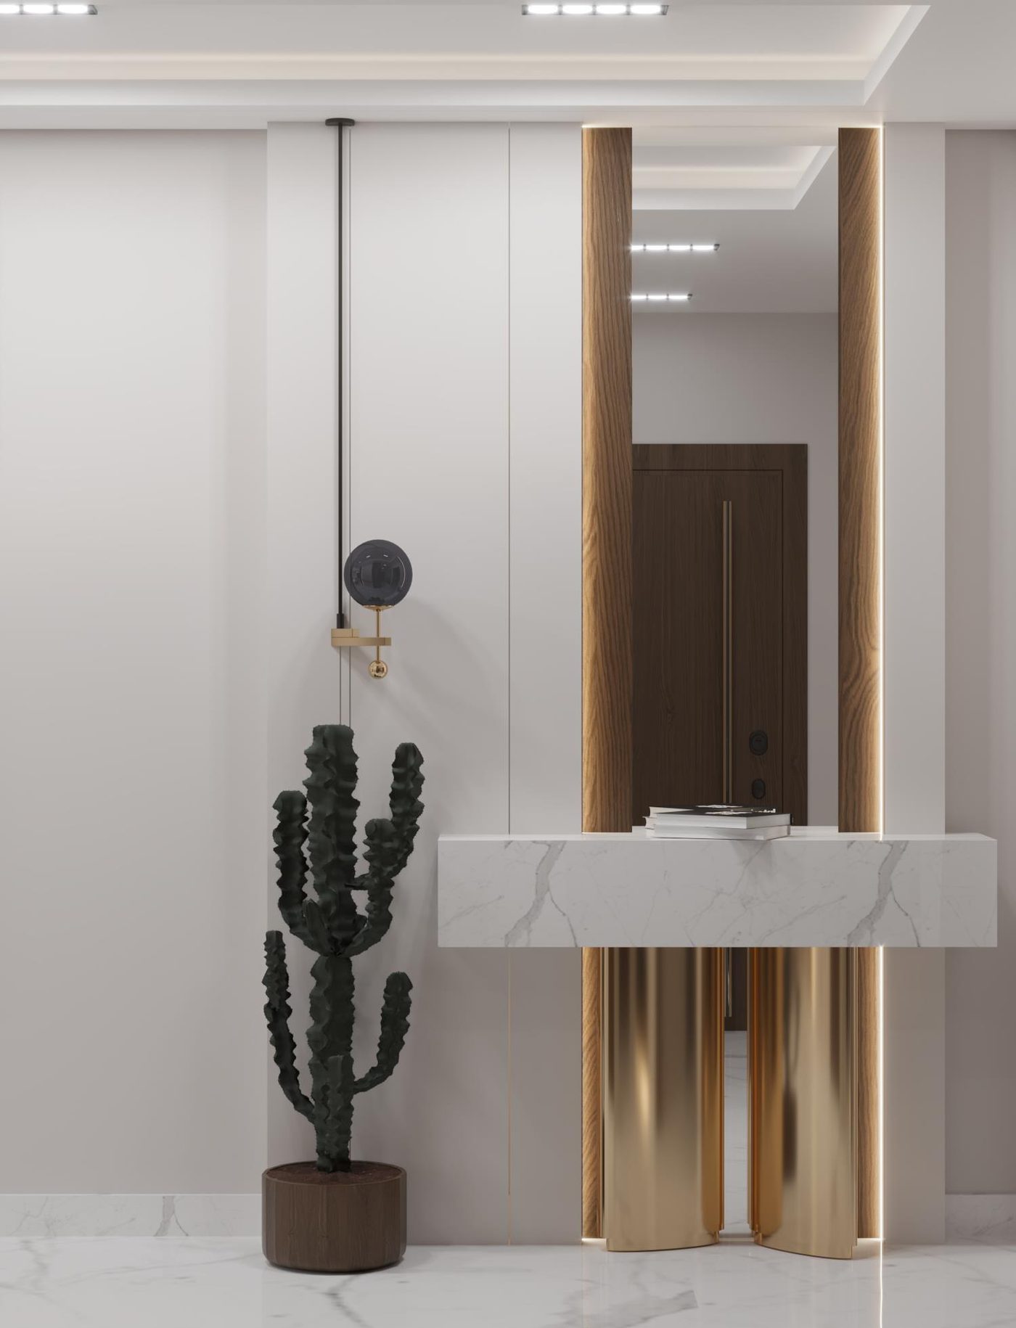
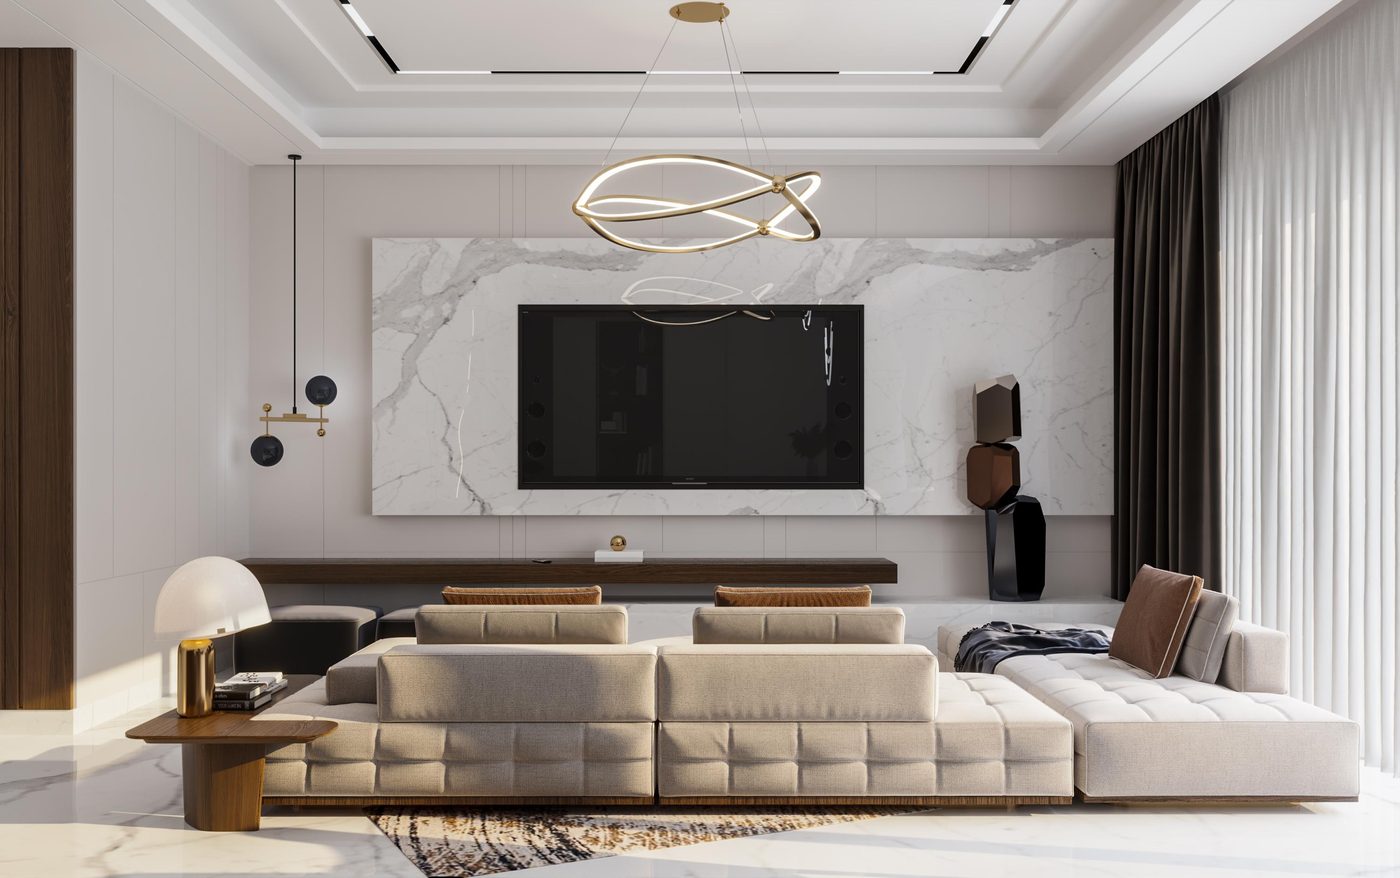
Greige, walnut and brass
Pale walls and white marble kept calm on purpose, with walnut, brass and a few sculpted surfaces doing the talking.
Palette
- #EEEBE6
- #CFC5B8
- #6B4A35
- #2C3442
Materials
- 01White Macedonia marble
- 02Walnut engineered wood
- 03Velvet upholstery
- 04Pearl Bianco special paint
SpacesLobby, living room, dining and salon, corridor, terrace and master bedroom
The brief
The reception floor was one long space with no sense of arrival and nowhere to put things. The master bedroom needed a proper dressing area without losing the room's light.
The full projectKatameya Dunes
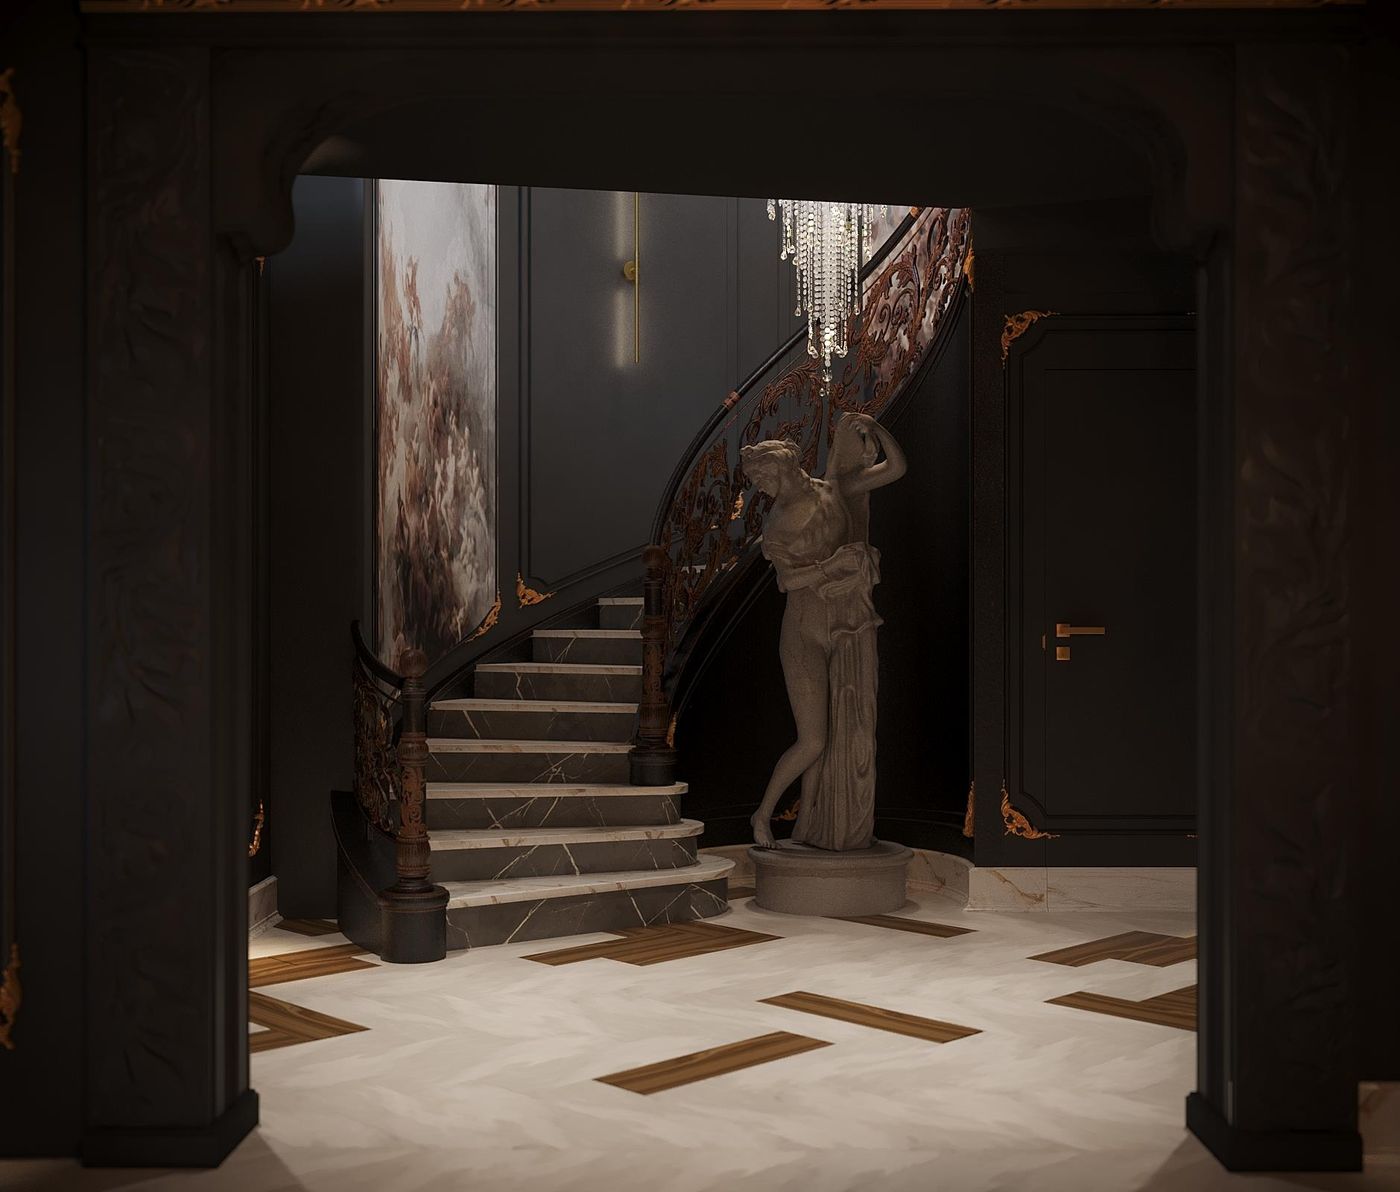
Black, burgundy and brass
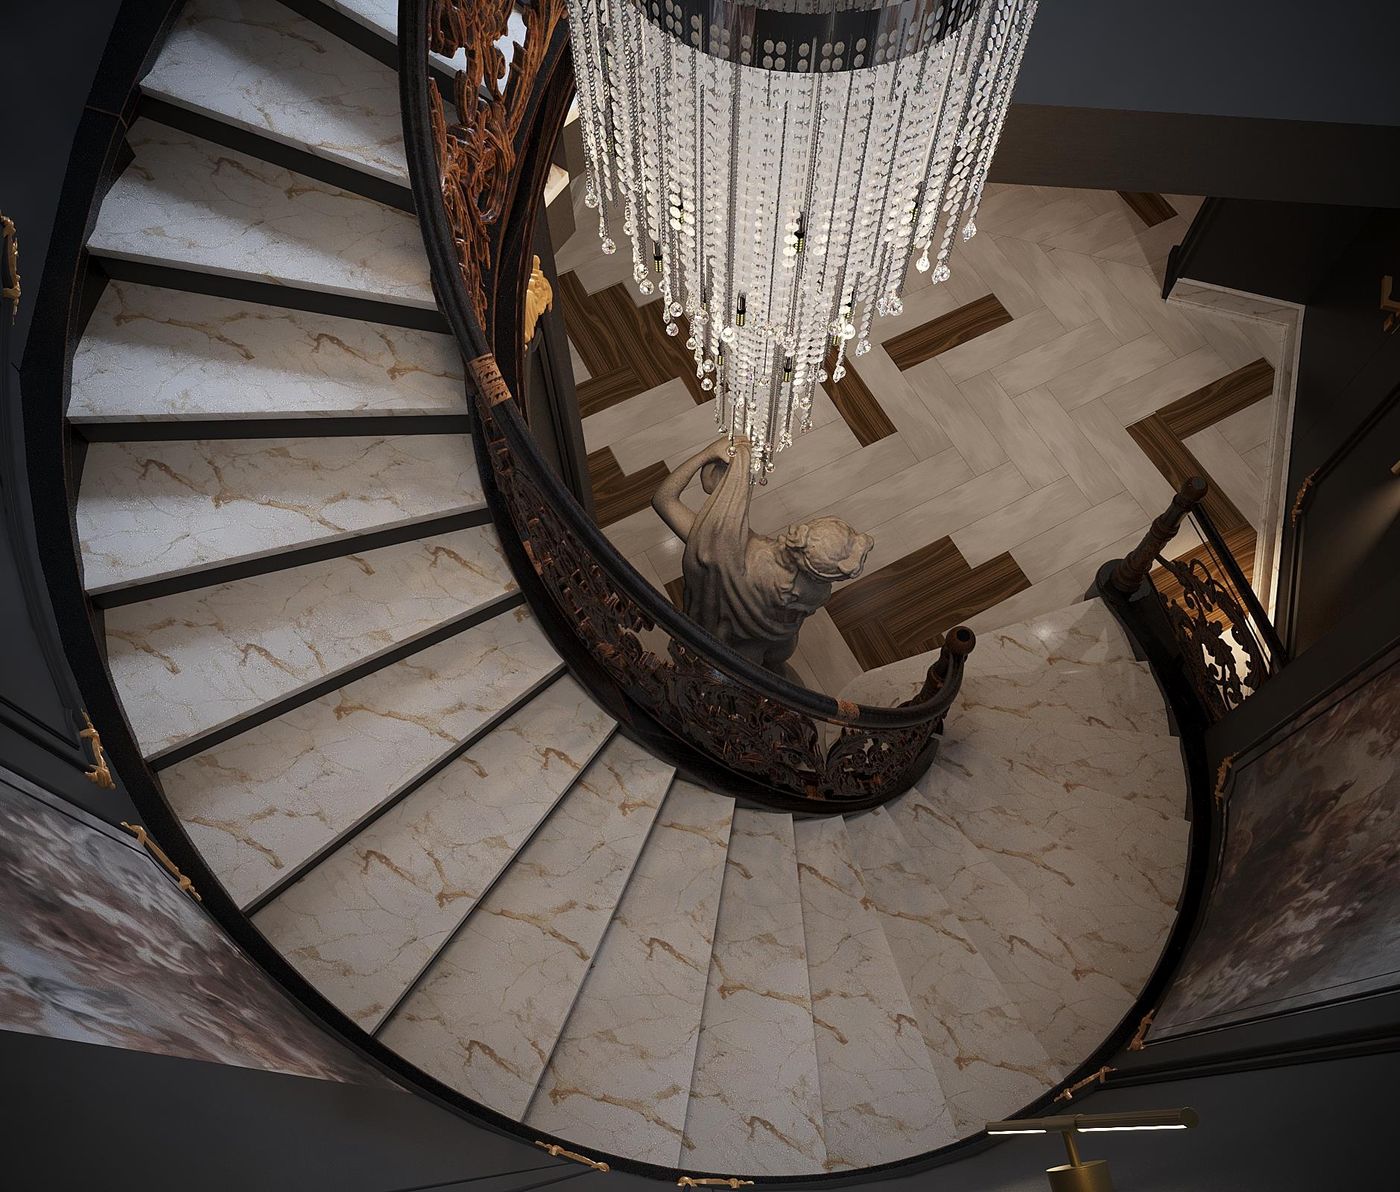
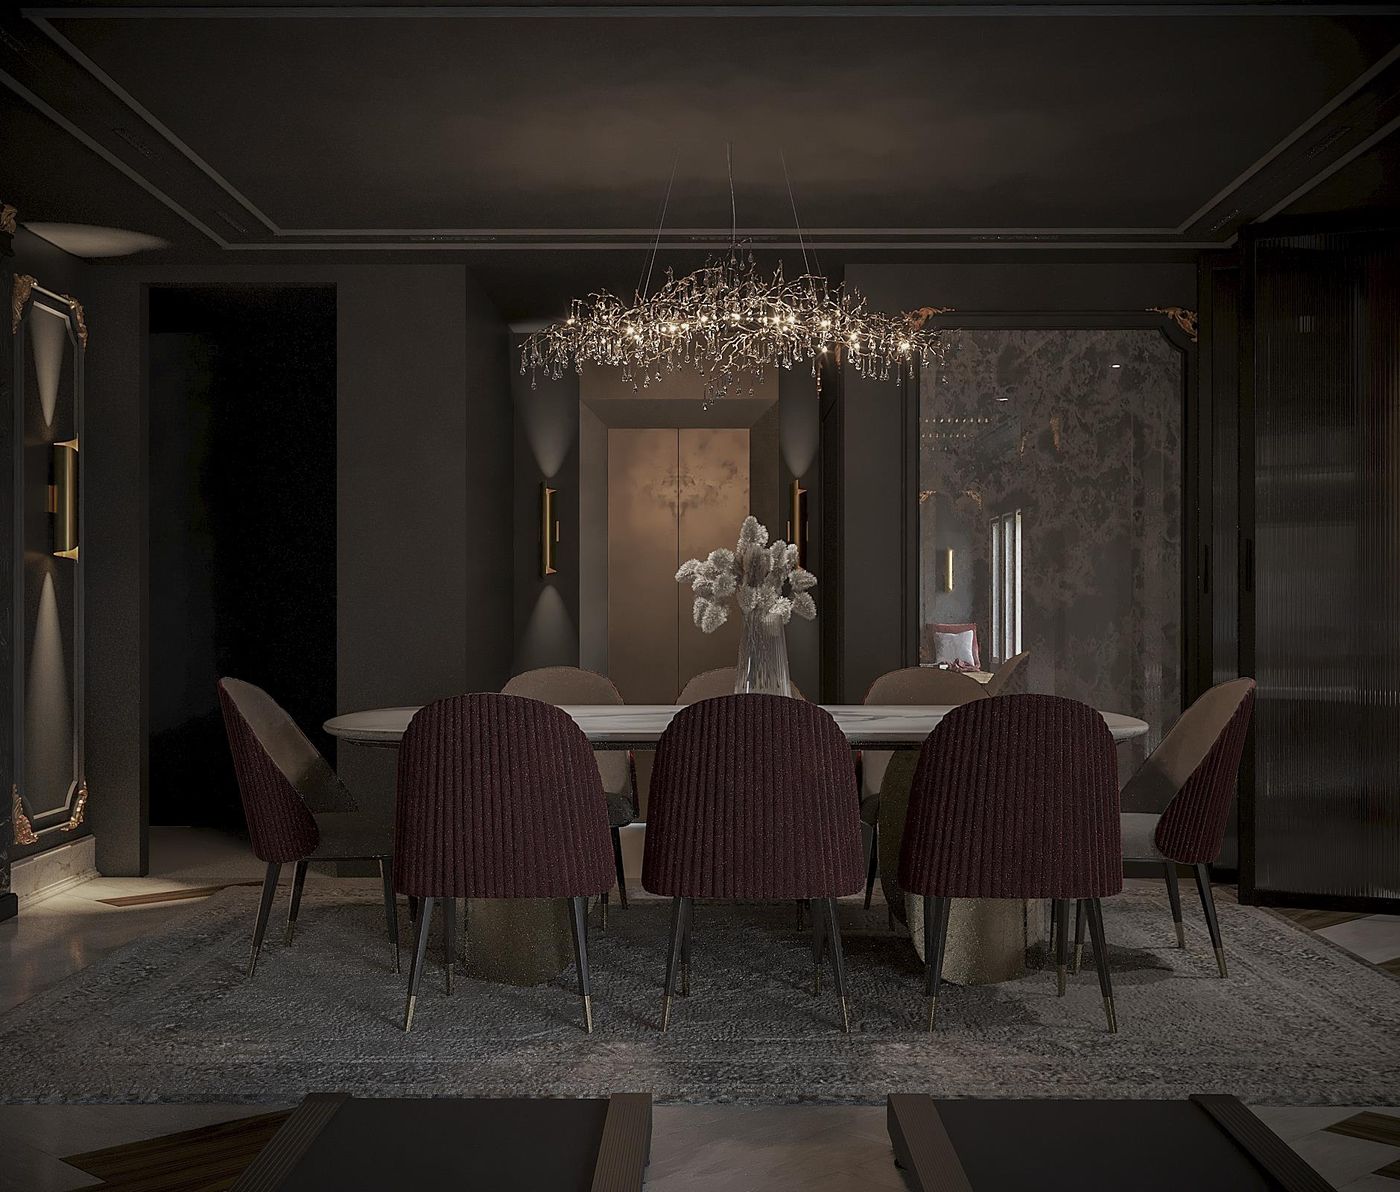
A lower floor that leans into the dark: black walls, burgundy velvet and brass that catches the light from the crystal pendants.
Palette
- #181311
- #382F29
- #6D5E53
- #A89D94
Materials
- 01Wood-vein marble
- 02Pietra Grey marble
- 03Calacatta White marble
- 04Burgundy velvet
SpacesLiving room, dining, bar, stair hall, guest WC, powder room and laundry
The brief
The lower floor was bright, generic and rarely used. It needed to become an evening space for hosting, with a proper bar, a table for guests and a powder room good enough for visitors.
The full projectTell us about your home.
Whether you are renovating an existing home or starting with an unfinished space, tell us what you have, what needs to change and how you want to live in it. The first conversation is exploratory, not a sales pitch.
Our residential fit-out projects typically start from an execution value of EGP 2 million.