Services
From interior architecture to handover.
Everything a home needs, from the first drawing to life after handover, delivered by one team. Most projects combine several of these services; all of them are carried by the same people who answer for the result.
Design & Advisory
Understanding the home and resolving it on paper.
Interior Architecture
Plans, volumes, light and detailing, shaped around how the household lives.
Exterior Design
Façades, entrances and outdoor spaces, designed as part of the same home.
Design Consultations
Focused sessions to test an idea, a layout or a direction before committing to it.
Space Planning & Optimization
Layouts that make better use of every square metre, from circulation to storage.
Value Engineering
The best value for the budget, without losing the intent of the design.
Not sure which of these you need?
Most homes need several. Tell us about yours and we will shape the scope with you.
Start your project
Build & Delivery
Carrying the approved design through to site.
Design-Build
Design and construction under one accountable team.
Fit-Out Execution
Site delivery of the approved design, from first fix to final finish.
Renovation & Transformation
Reworking existing homes, from a single room to a complete change of layout.
Project Management
Programme, approvals, procurement and budget, managed so you do not have to.
Site Coordination
Trades, suppliers and specialists kept in sequence on site.
Not sure which of these you need?
Most homes need several. Tell us about yours and we will shape the scope with you.
Start your project
Specialized Enhancements
Specialist elements, coordinated within the same project.
Smart Home & Automation
Lighting, climate and systems planned into the design rather than added later.
Custom Woodwork
Joinery drawn for the space: wardrobes, panelling, kitchens and built-in storage.
Glass & Aluminum Works
Partitions, enclosures, windows and frames, detailed with the interior.
Specialist Finishes
Plaster, stone, metal and decorative finishes, applied with care.
Pools, Sauna & Wellness Features
Water and wellness spaces integrated with the home and its services.
Cosmetic Makeovers
Lighter refreshes of finishes and furnishings where a full renovation is not needed.
Lifestyle & Continuity
What happens around the build, and after it.
FF&E Support
Furniture, fixtures and equipment selected and coordinated with the design.
Material & Finish Selection
Materials chosen for how they look, how they wear and how they fit the budget.
Maintenance Support
Help keeping the home in good order once it is lived in.
After-Sales Care
Structured follow-up at 30 and 90 days after handover.
Post-Handover Adjustments
Small changes once the household has lived with the design.
Not sure which of these you need?
Most homes need several. Tell us about yours and we will shape the scope with you.
Start your project
One connected system.
However a project is scoped, the work moves through the same seven disciplines. Each hands the next one something specific, and because the same team holds both ends of every handover, nothing is reinterpreted and nothing falls between them.
- 01
Interior Architecture
Space planning, functionality, architectural detailing and design direction, developed from a confirmed brief.
A plan and a design direction, with the reasons behind them. - 02
Technical Development
Construction drawings, coordination and technical resolution of services, lighting, joinery and finishes.
Drawings the site can build from without guessing. - 03
Materials & Specification
Material selection based on design, use, durability and budget, specified precisely enough to buy and install correctly.
A specification procurement can order against. - 04
Procurement
Coordinating the required materials, suppliers and purchasing, sequenced to the programme.
The right materials, on site when the work needs them. - 05
Fit-Out & Execution
Site delivery and implementation by the team that resolved the design.
The built home, true to the approved drawings. - 06
Quality Control & Snagging
Verification of execution against the drawings, during the work and before final handover.
A home that has been checked before you receive it. - 07
Handover & Aftercare
Handover, then structured follow-up at 30 and 90 days, with support for adjustments.
A home that keeps working once it is lived in.
The same team that resolves the detail is responsible for carrying it through on site.
Why it matters.
An integrated scope is not about convenience. It is about protecting the thinking behind the design all the way to the finished home.
- One brief, read once.The household is understood by the people who will design, specify and build. Nothing is lost in translation.
- Drawings owned by the people who build them.When the site has a question, the answer comes from the team that drew the detail.
- One team to call.Before, during and after handover, you deal with people who know the whole project.
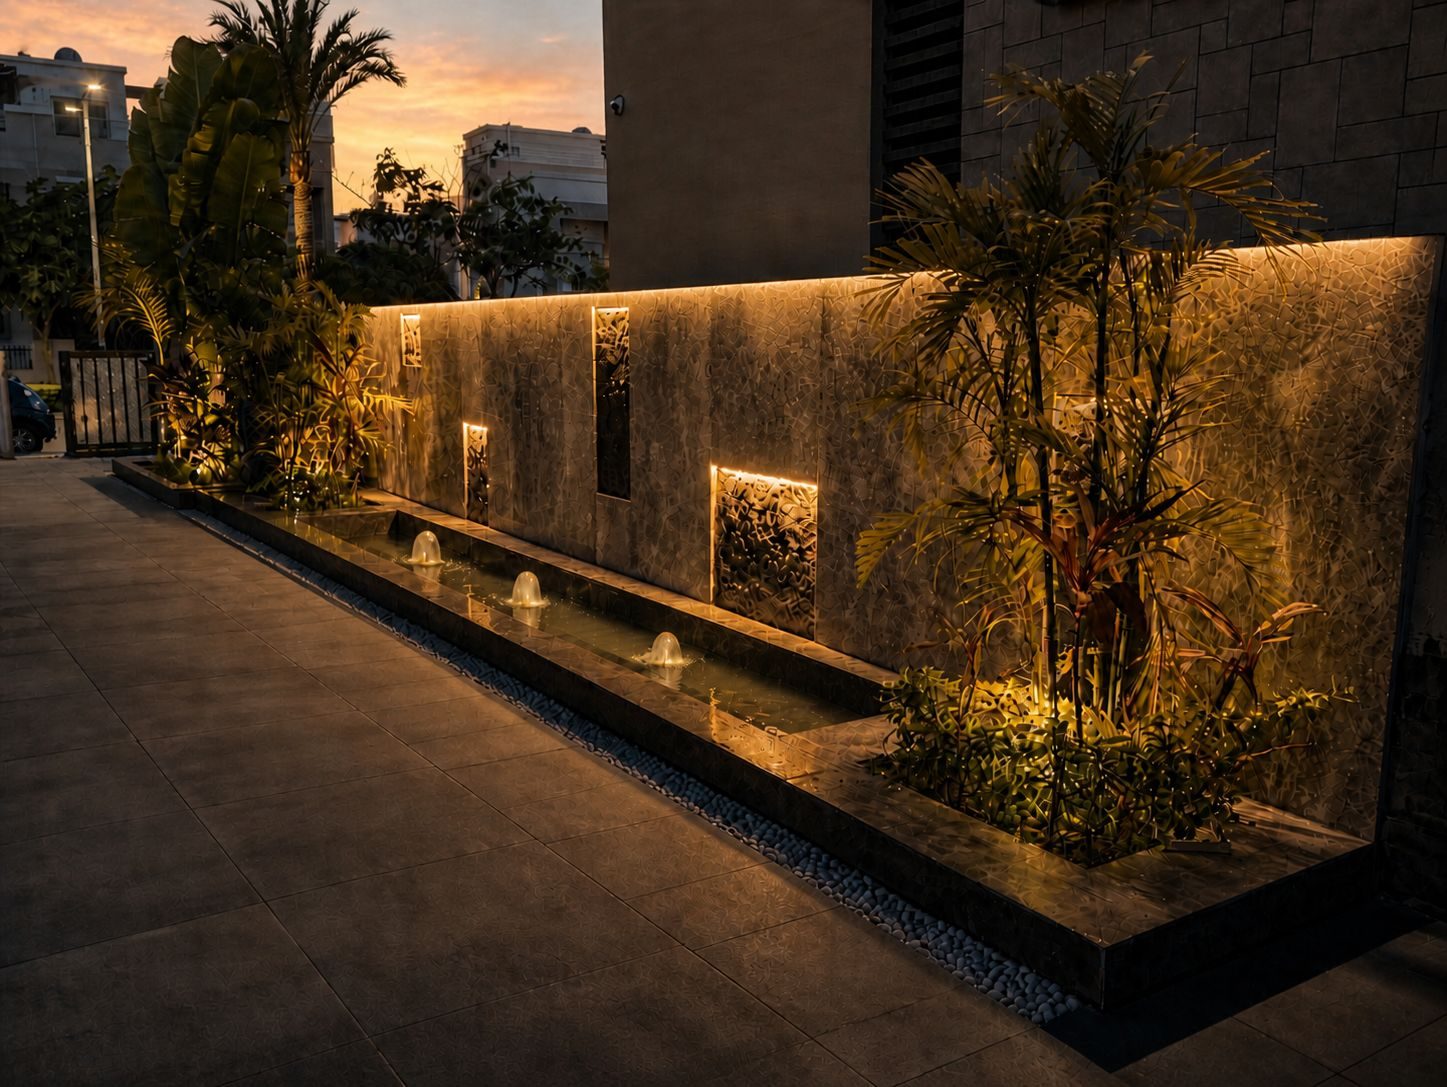
A water channel and lit stone along the boundary, so the garden still works after dark.
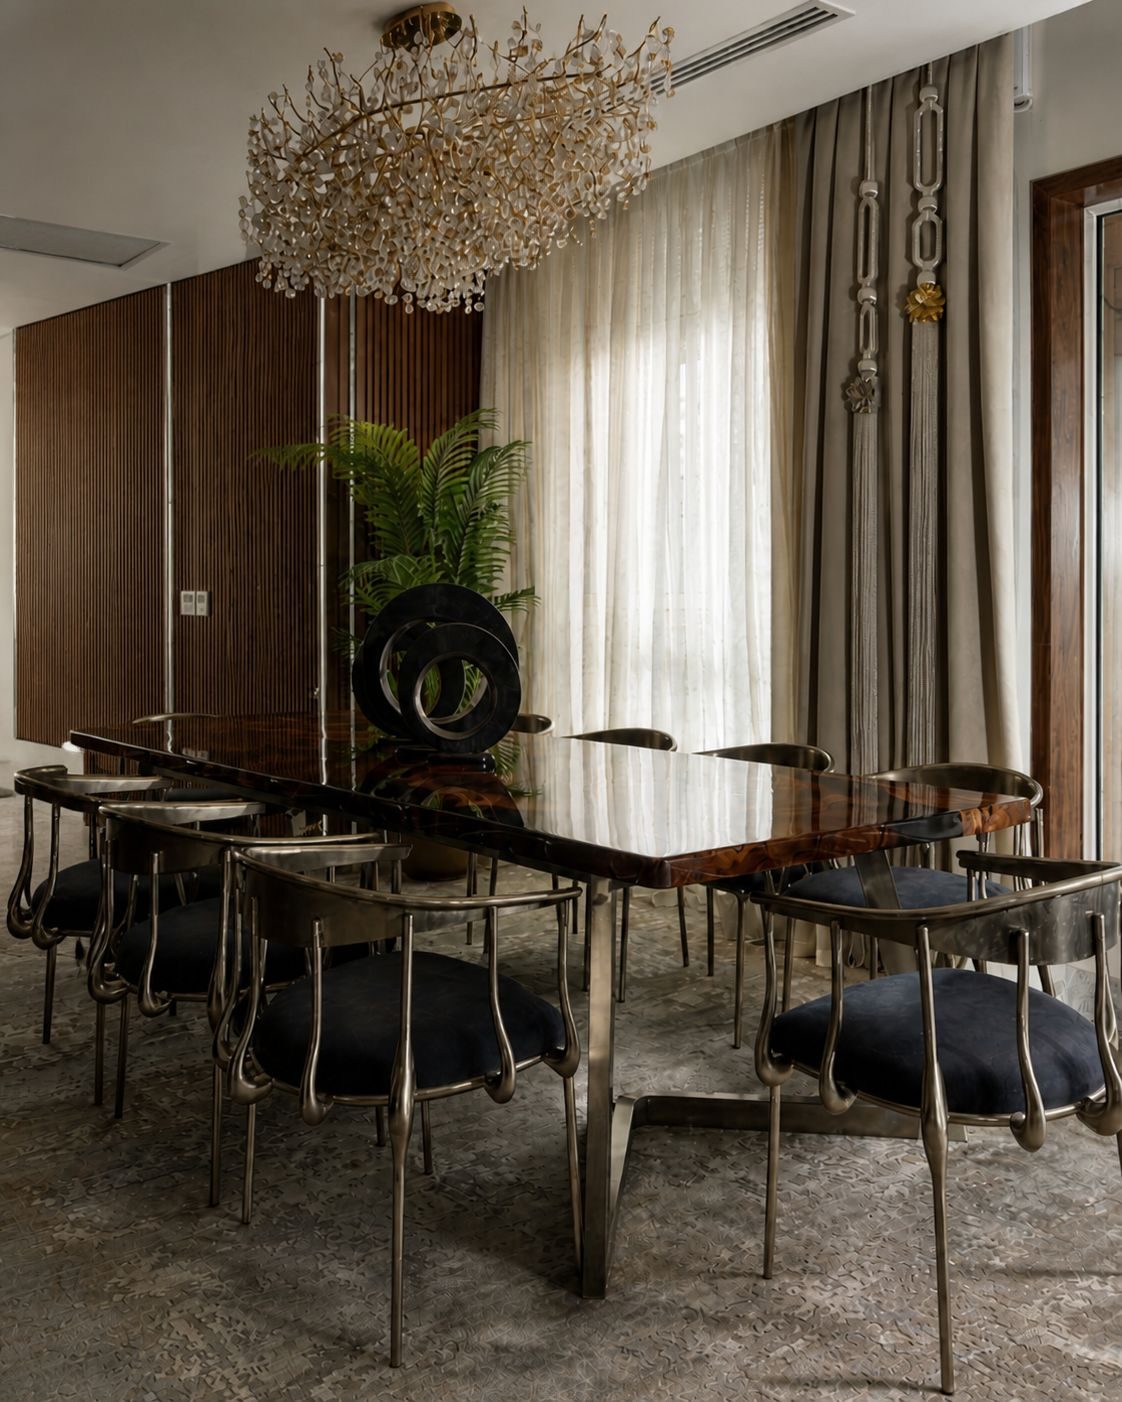
A lacquered table under a crystal canopy, with sheers to soften the glass.
Tell us about your home.
Whether you are renovating an existing home or starting with an unfinished space, tell us what you have, what needs to change and how you want to live in it. The first conversation is exploratory, not a sales pitch.
Our residential fit-out projects typically start from an execution value of EGP 2 million.